




Castle Hill 17 Eric Cooper Drive
Contemporary Family Living with Guest Suite & Heated Pool
Inspection By Appointment Only - Contact Reza on 0410 818 540.
A striking modern residence showcasing clean architectural lines and impressive street appeal. Designed for effortless family living, it features generous proportions, multiple living zones, and an abundance of natural light throughout.
A welcoming entry porch and grand wide entry door create a proud and impressive arrival, opening into a spacious foyer with soaring ceilings that immediately set the tone for what lies beyond.
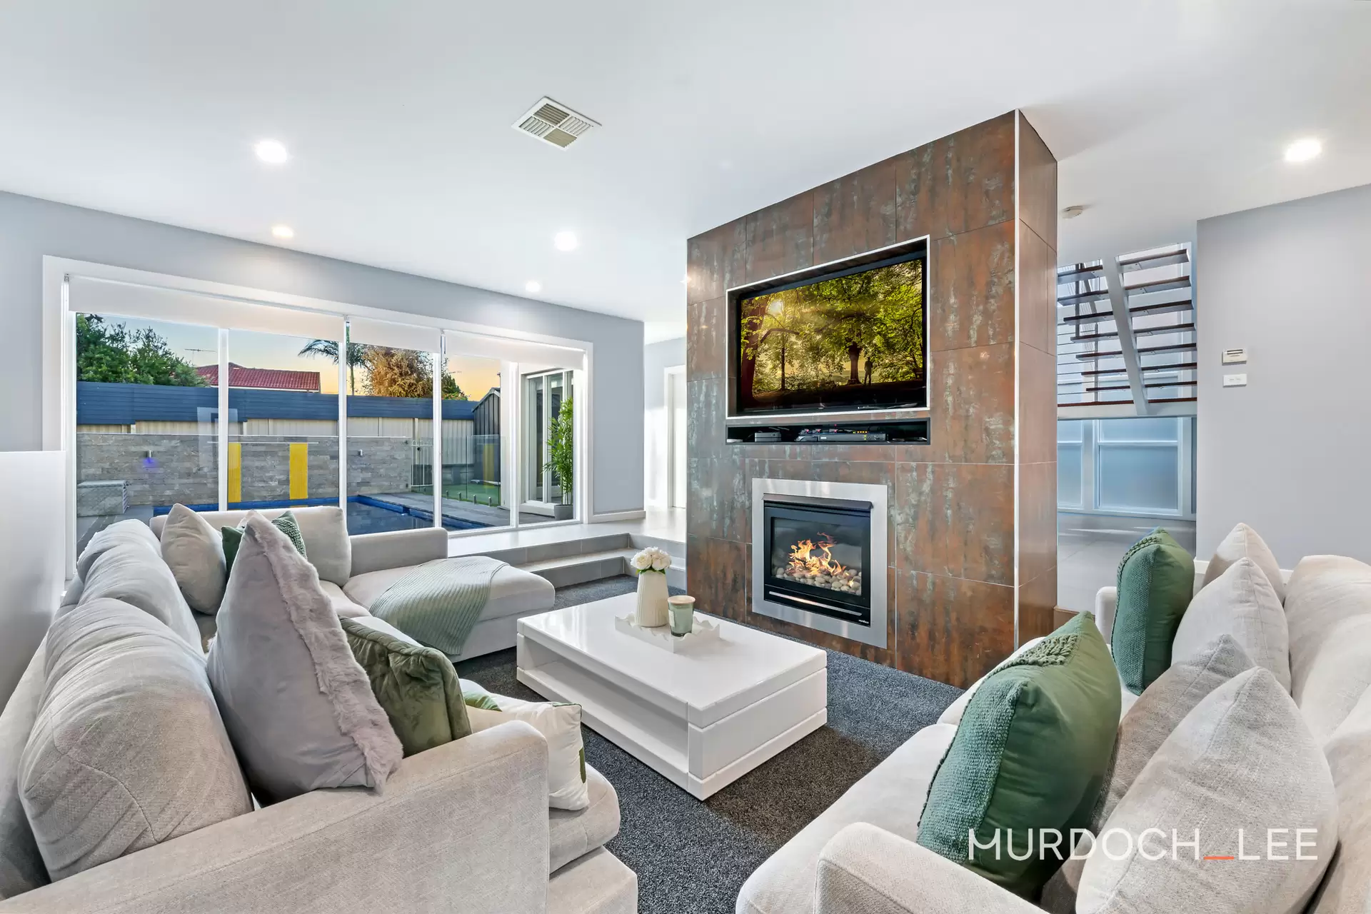
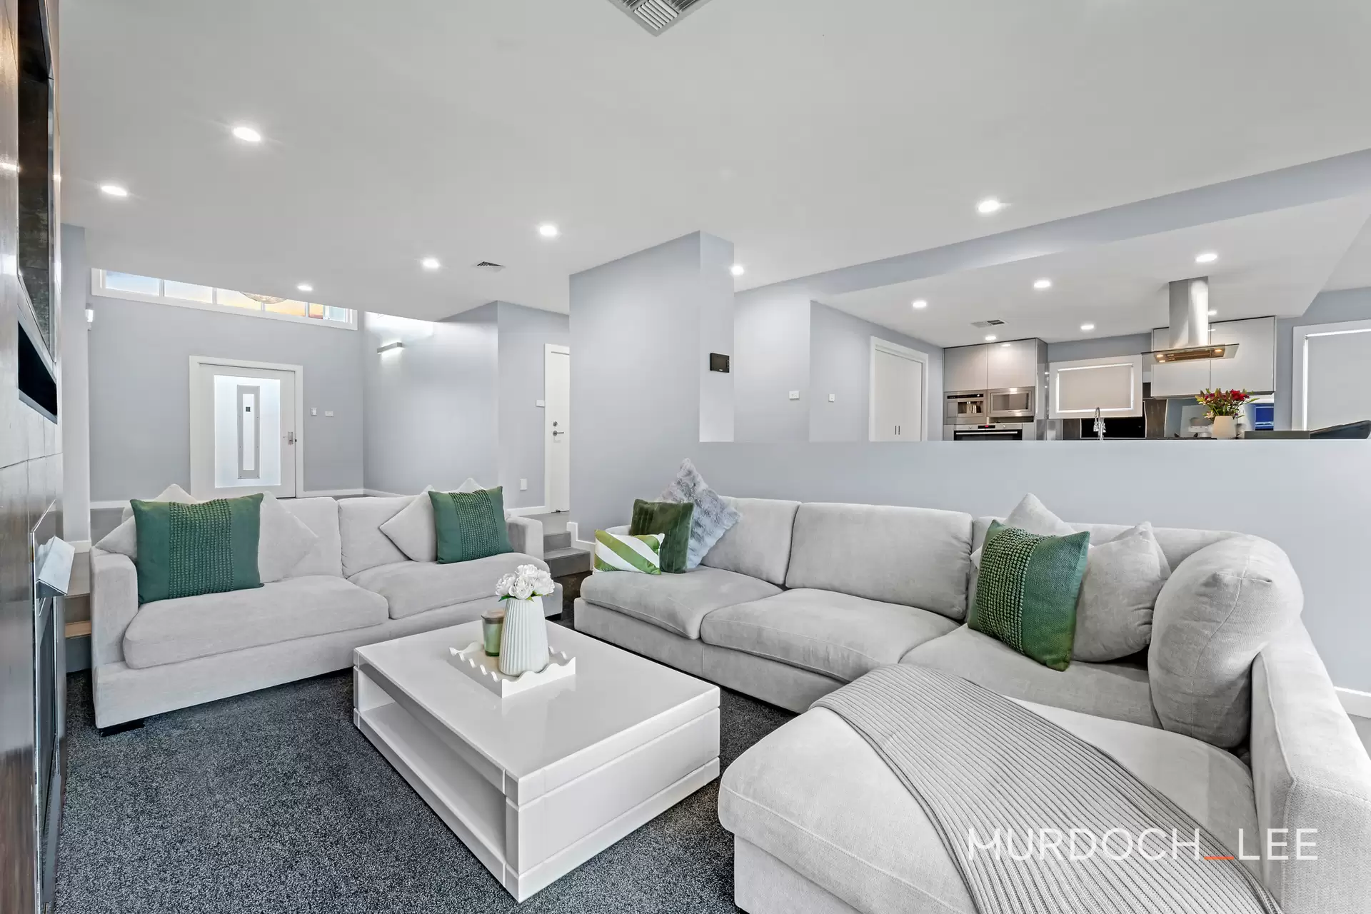
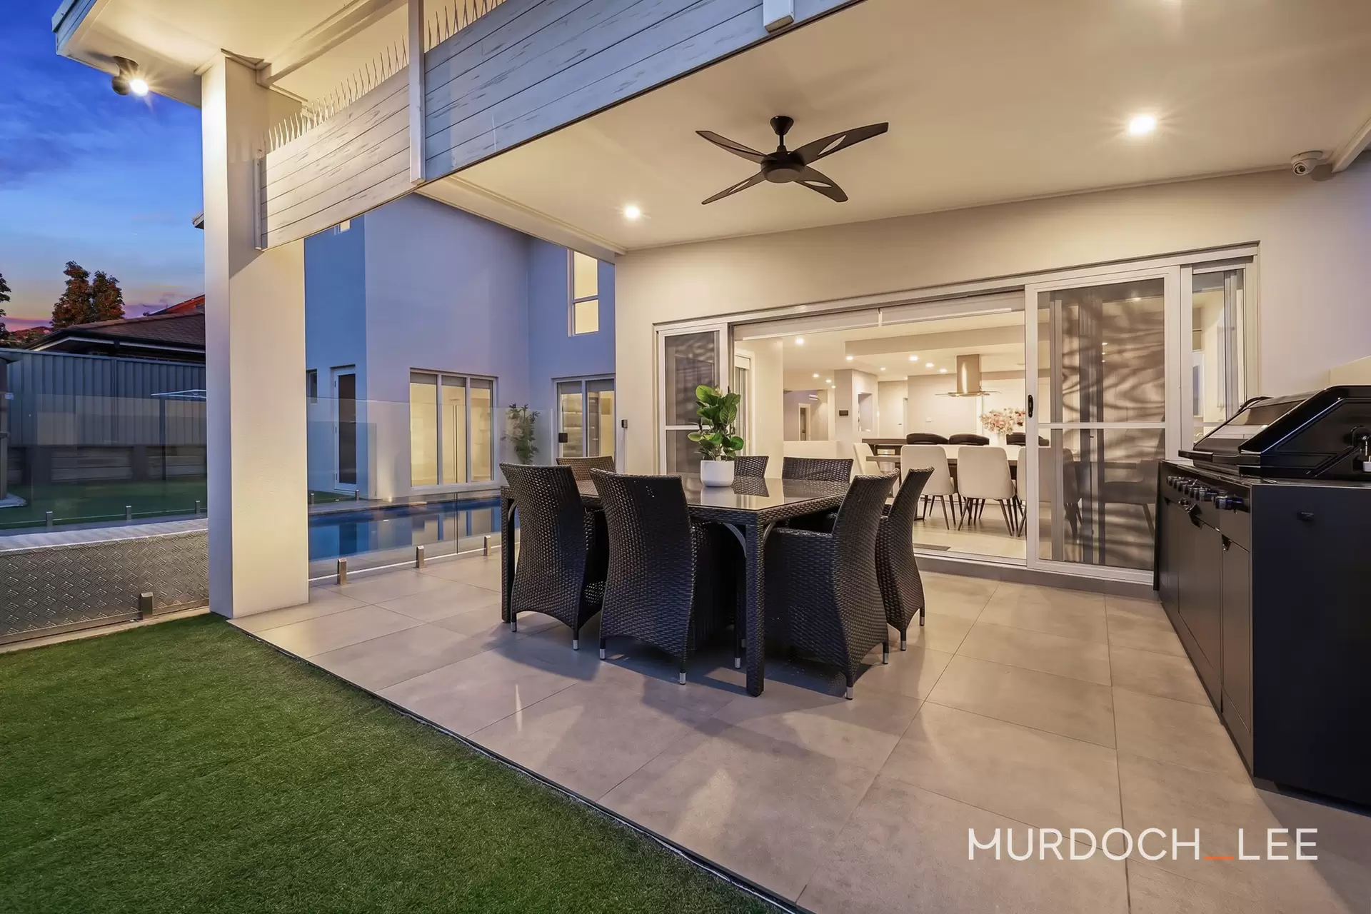
At the heart of the home lies a stunning sunken lounge, a true centrepiece that anchors the entire layout. Set just two steps down and enhanced by a natural gas fireplace and sleek feature wall, this inviting space creates a warm and stylish hub for everyday living and entertaining. Surrounding living and dining zones connect seamlessly to the outdoors, where an undercover alfresco and heated pool complete the lifestyle.
Downstairs Features:
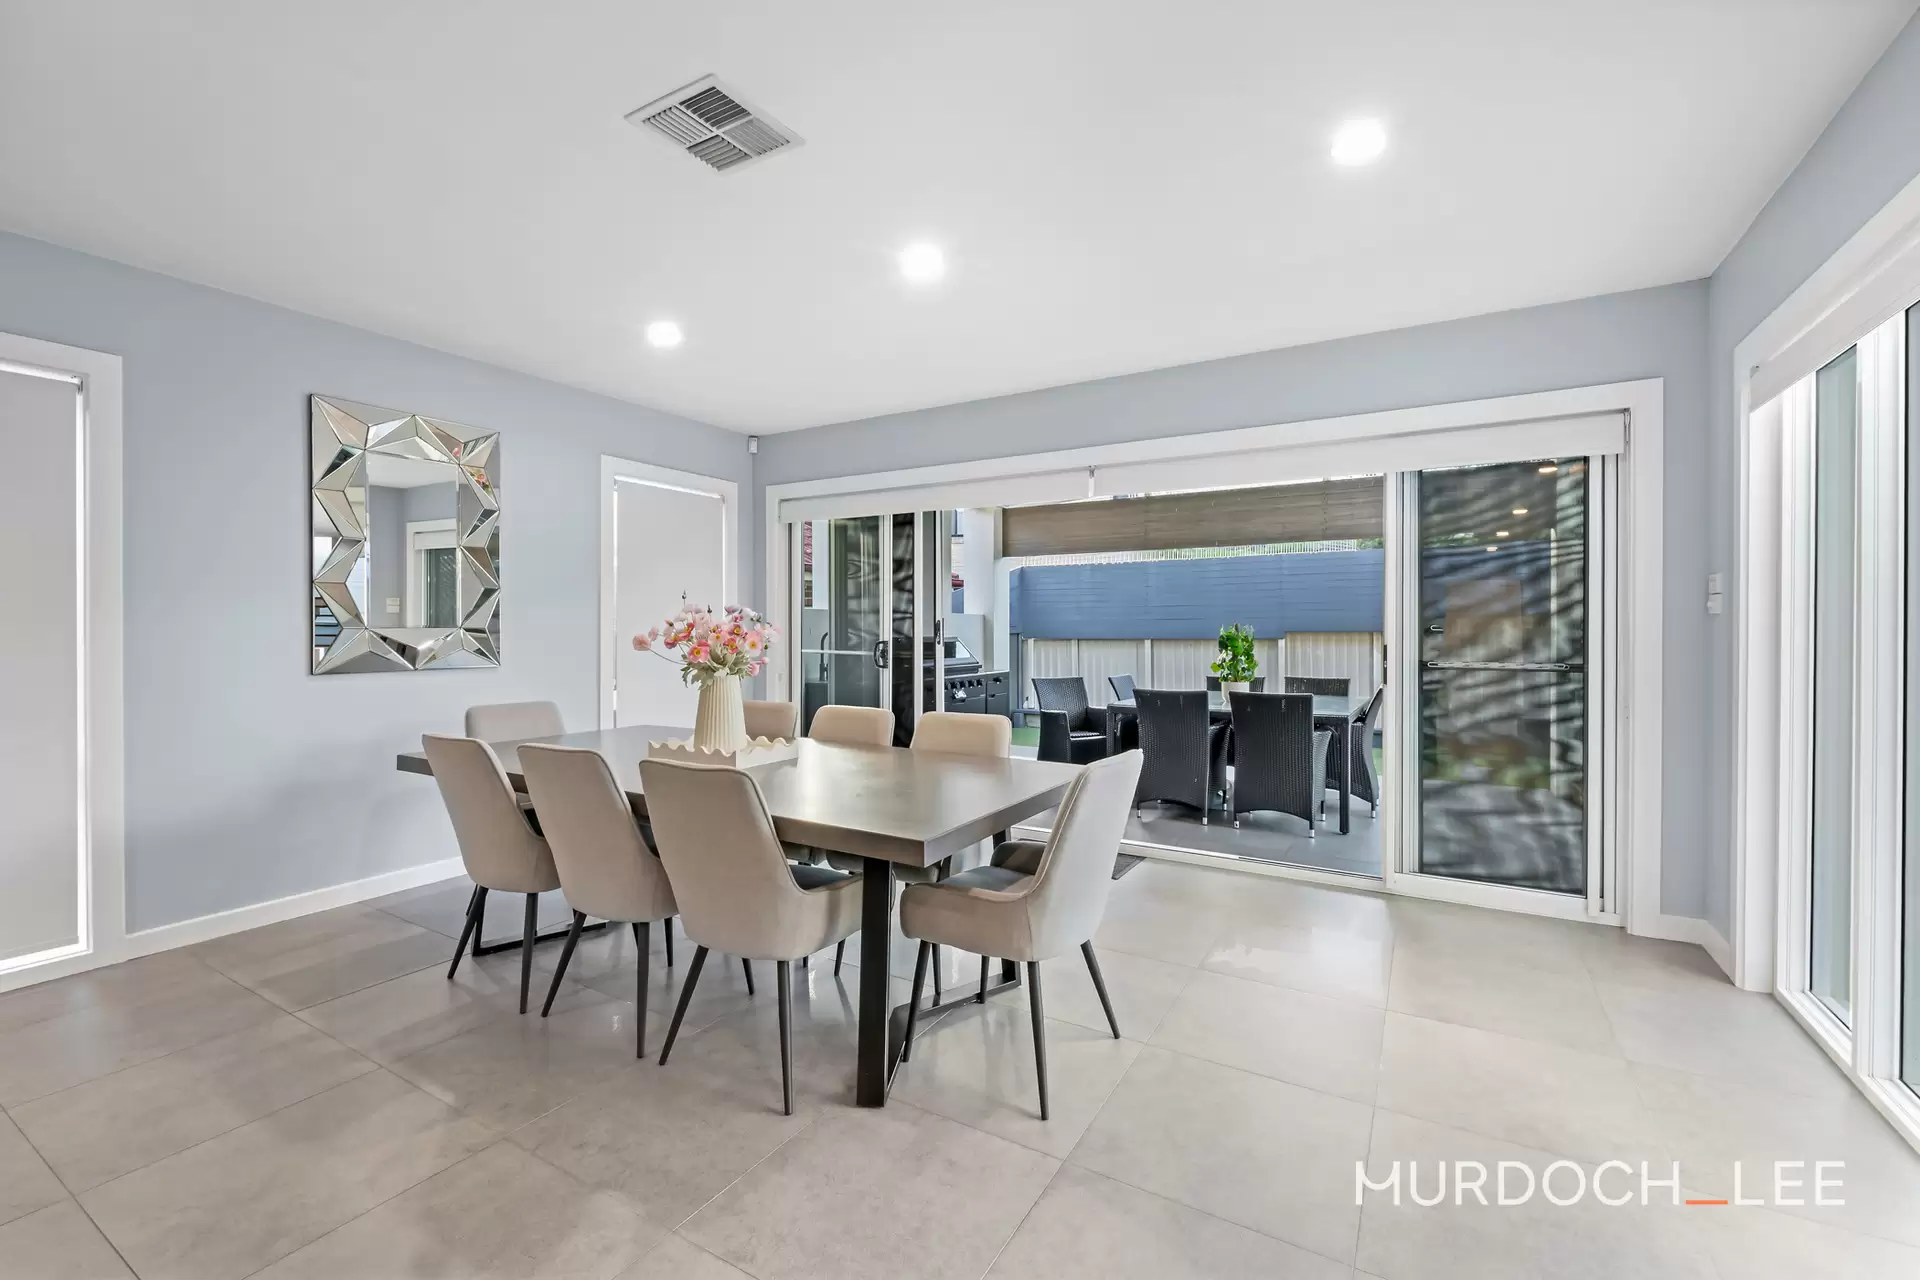
Impressive entry porch with grand wide door leading into a spacious high-ceiling foyer Central sunken lounge (two steps down) with natural gas fireplace and modern feature wall Full guest accommodation downstairs featuring a spacious bedroom with private ensuite (double vanity) and walk-in robe , ideal for extended family or visitors Separate study/home office with flexibility to be used as a fifth bedroom if required Additional powder room for guests Designer kitchen with breakfast bar, gas cooktop, built-in dishwasher, microwave, and coffee machine Stone island with lowered dining-style section, perfect for family meals Walk-in pantry with ample storage Dining area with striking round glass windows overlooking the pool Seamless flow to undercover alfresco area for indoor-outdoor entertaining Dedicated home theatre room with Motorized 100cm drop down screen & fixed 120cm wall screen for HD projector Internal laundry with generous storage and laundry chute Double garage with extra storage space and epoxy floor
Upstairs Accommodation:
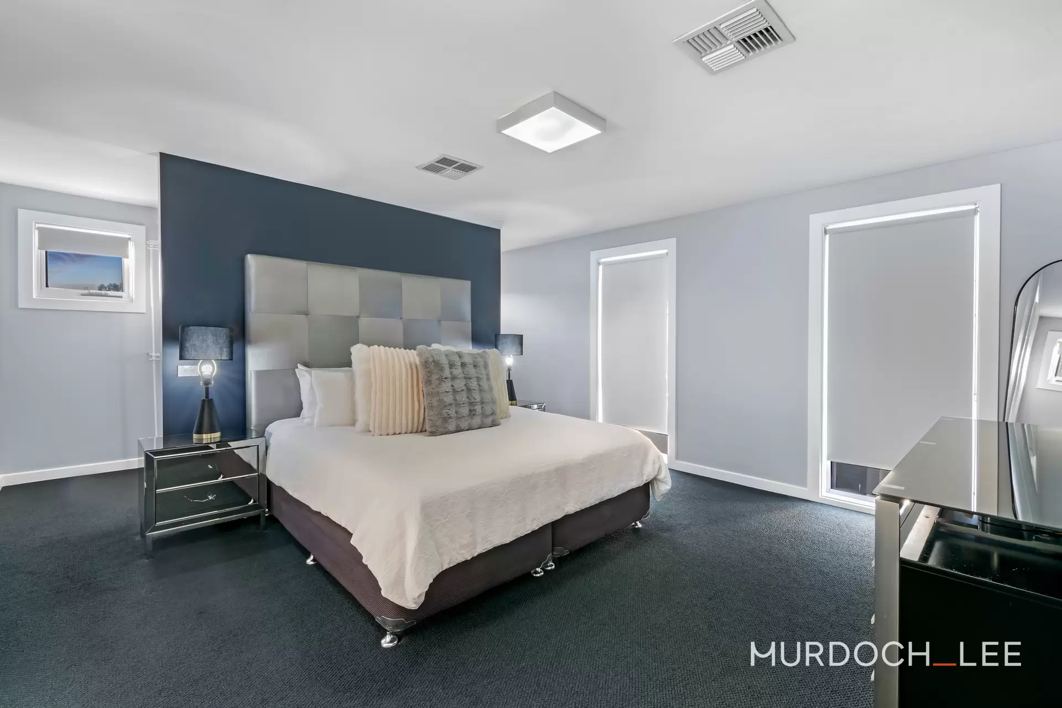
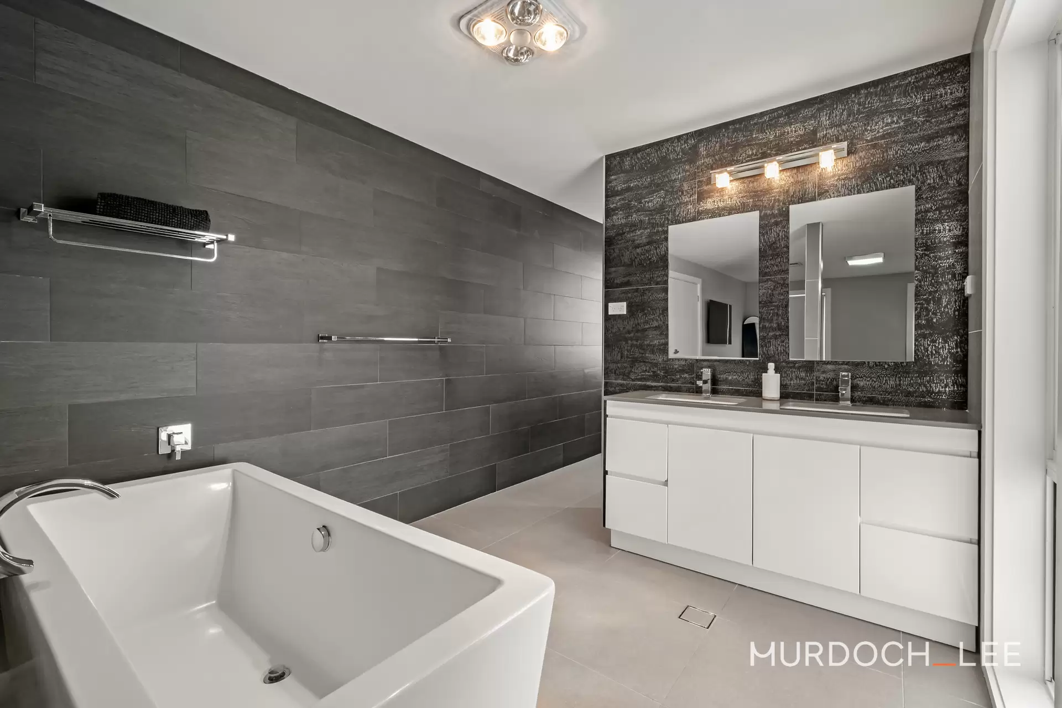
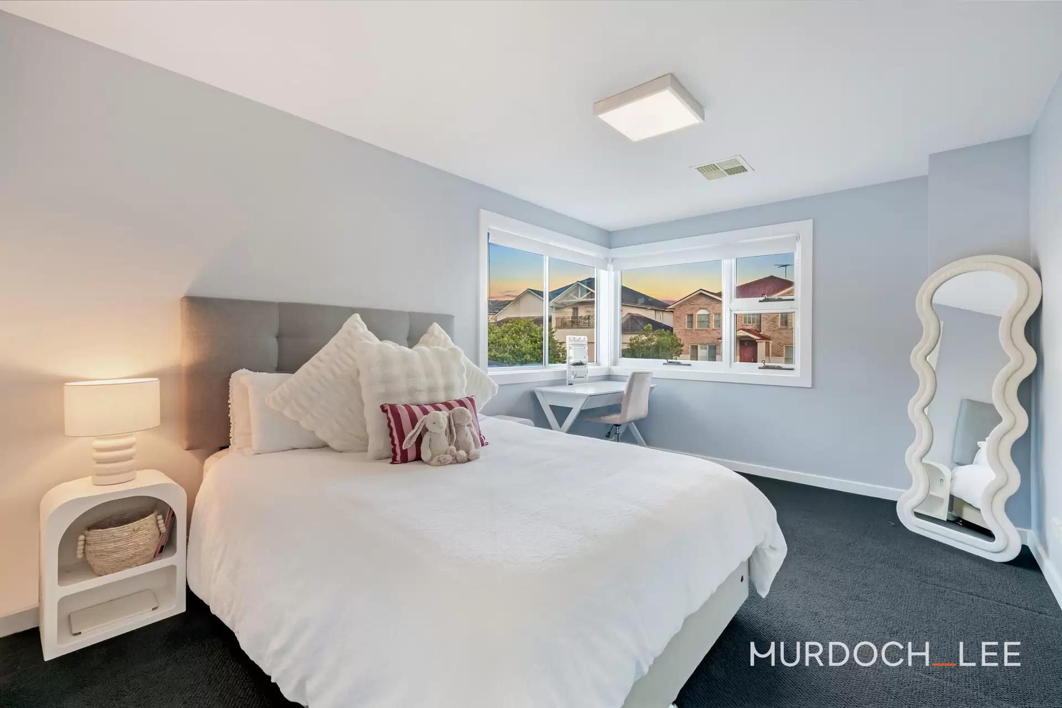
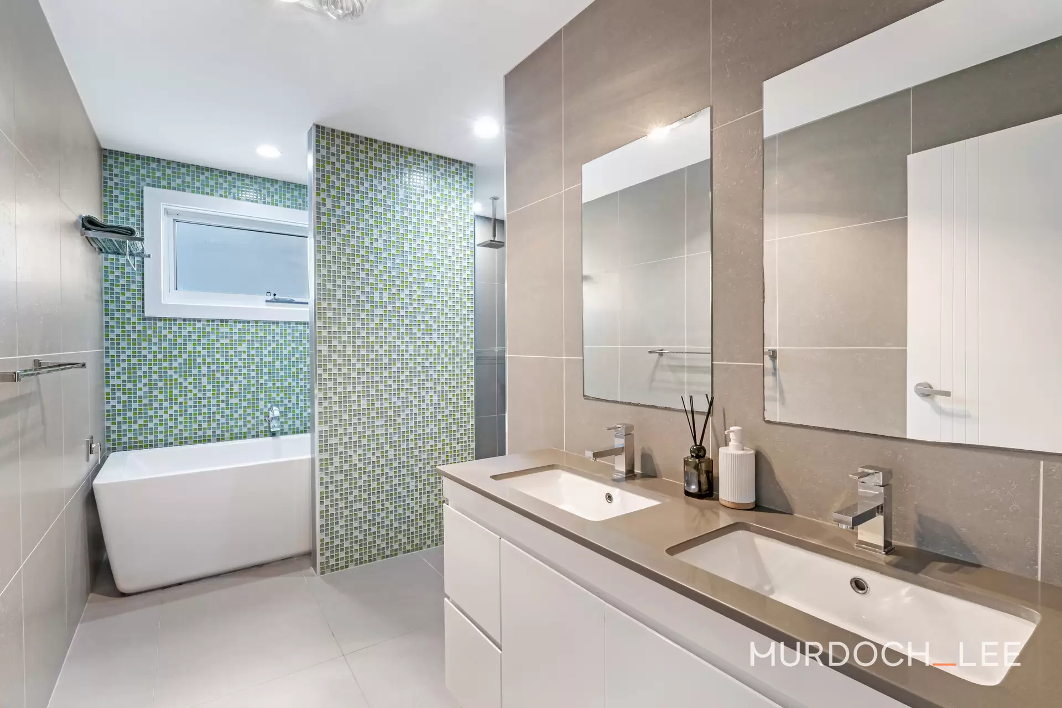
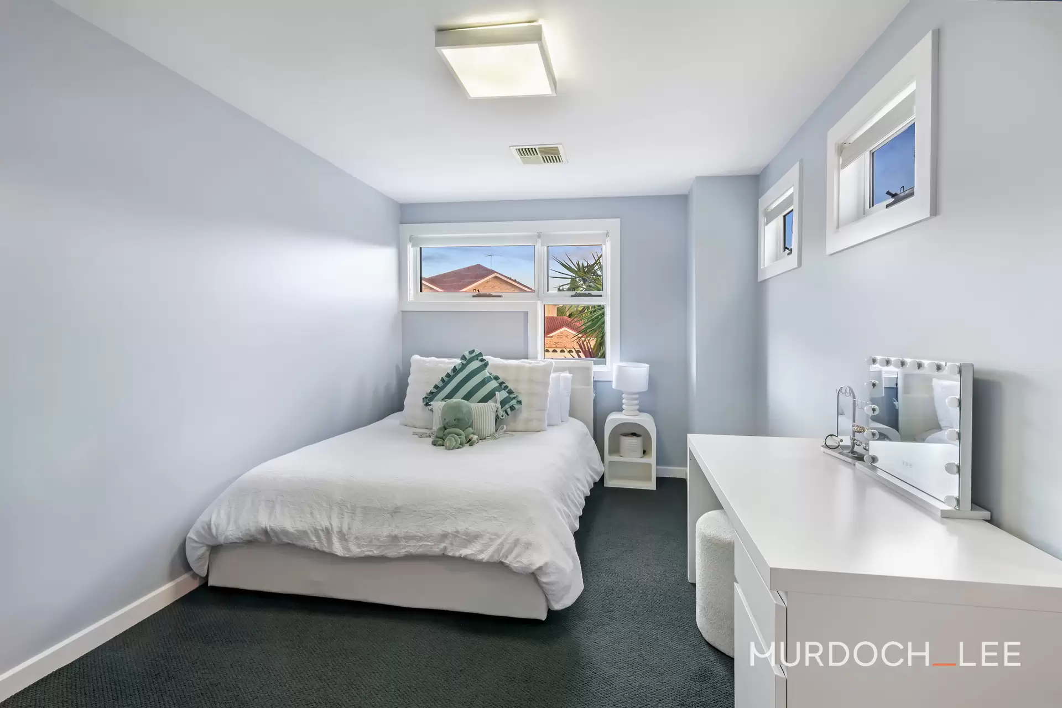
Architecturally positioned staircase with a full-height window allowing abundant natural light Stylish metal cable ("string") balustrade Three oversized bedrooms, all with walk-in robes Luxurious master suite with large walk-in robe and modern ensuite (double vanity, separate bath and shower) Spacious main bathroom with double vanity, separate bath and shower Separate upstairs powder room Large linen/storage room
Additional Features:
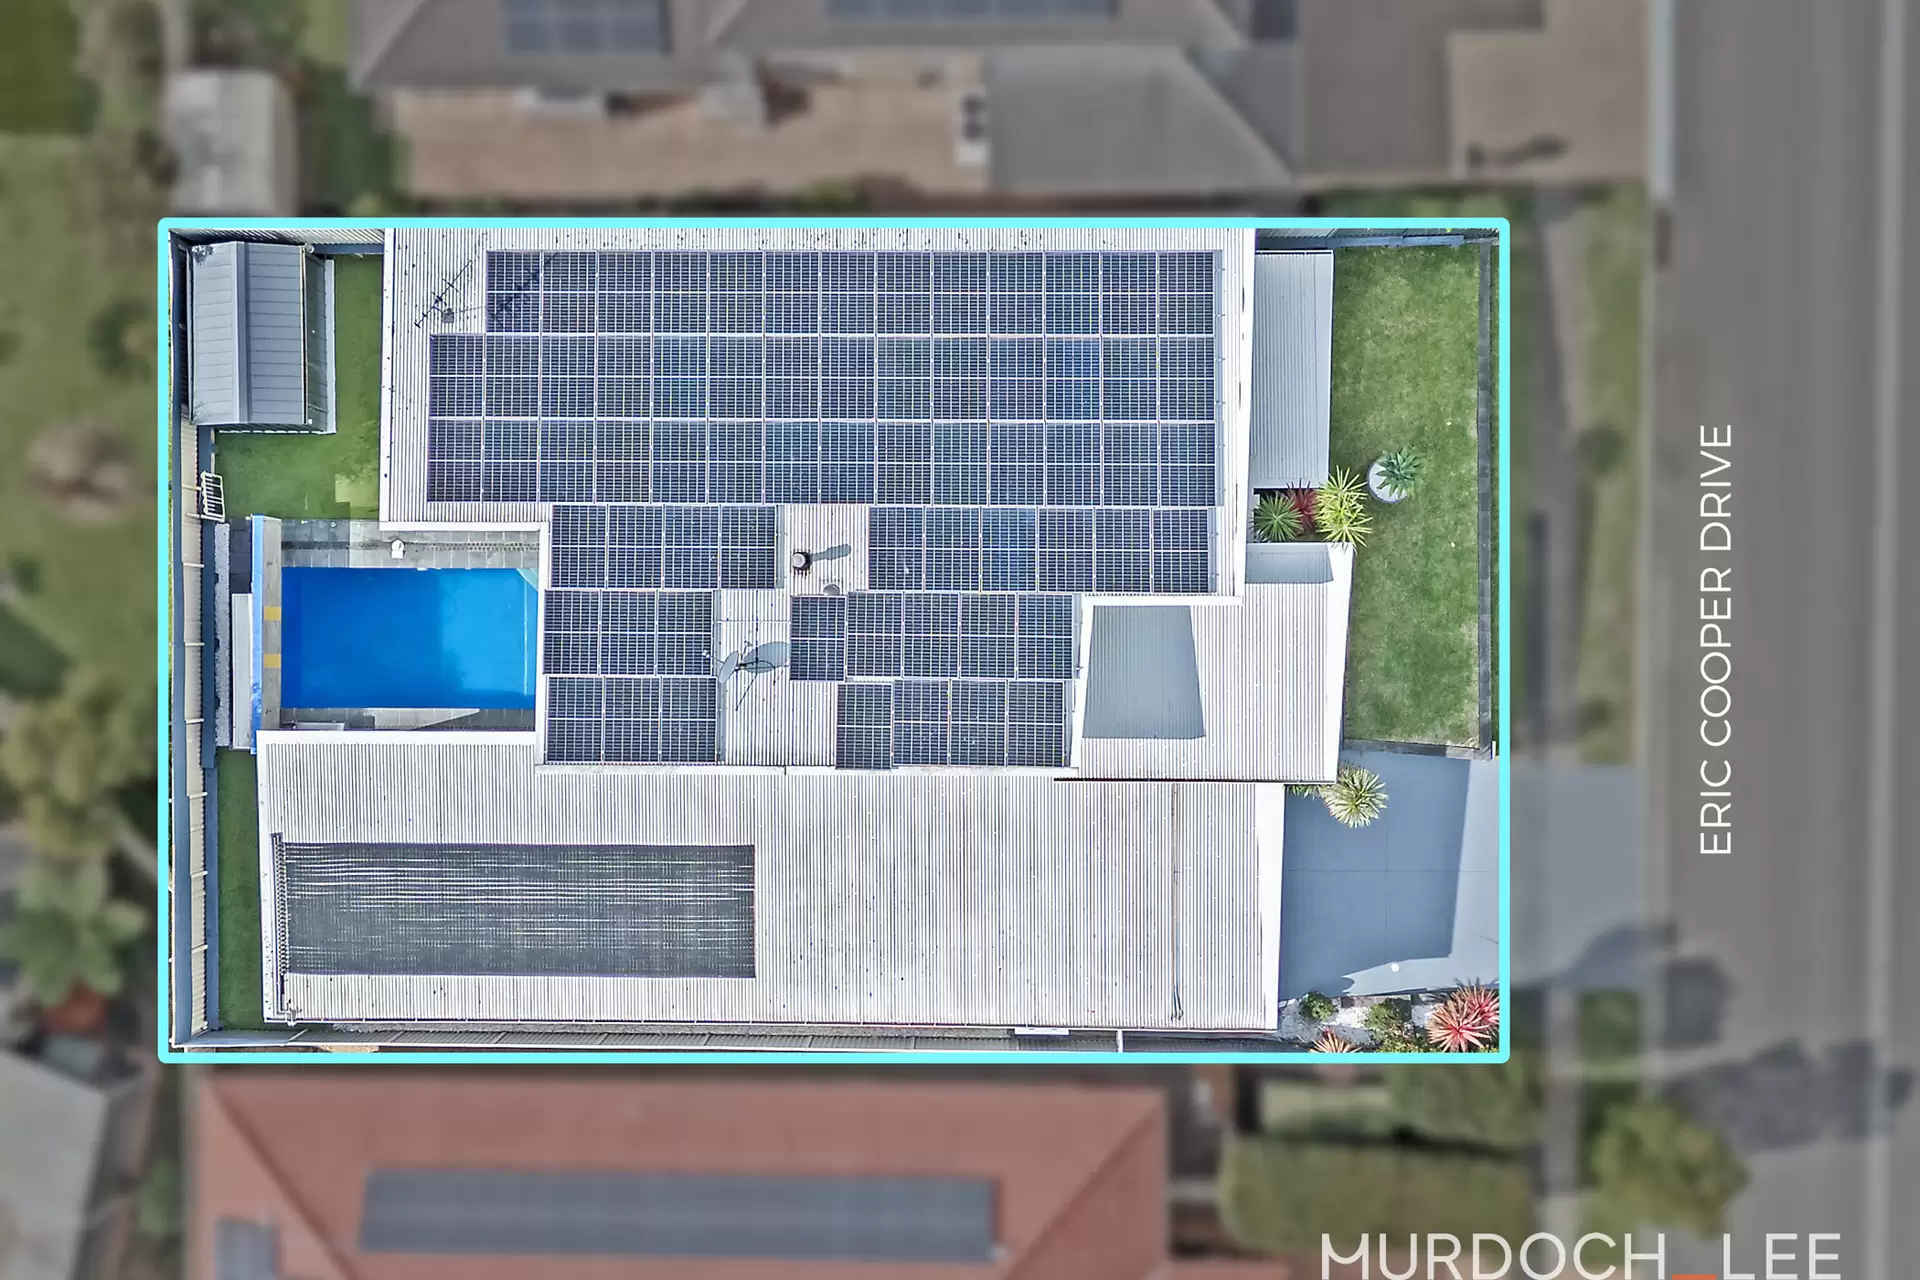
Saltwater solar heated swimming pool Flat, low-maintenance yard with artificial grass Undercover alfresco entertaining area with ceiling fanMulti- zone ducted air conditioning Ducted vacuum system 29.03KW Solar system warranted until 03/2034. Includes a 15KW inverter and a 10KW inverter run in tandem (66 Solar Panels on the roof)32AMP single phase 7kw EV chargerHD CCTV Cameras with hard drive and modemRemote back- to- base alarm systemDouble glazed noise reduction glass installed in the lower floor guest bedroom and officeNatural gas fireplace and gas instant hot water systemGarden shed kitted with industrial shelvingBrand new 6 Burner natural gas BBQ with plumbed in kitchenette installed March 26House re-rendered and painted outside in 2023 / Internal repainted in Feb 2026 / Upstairs façade cladding repainted Mar 2026New Carpet installed Jan 25Epoxy coated garage floor (non-slip)
A rare opportunity to secure a distinctive, architecturally designed home that delivers space, flexibility, and a premium lifestyle in one of Castle Hill's most desirable locations.
Location Benefits:
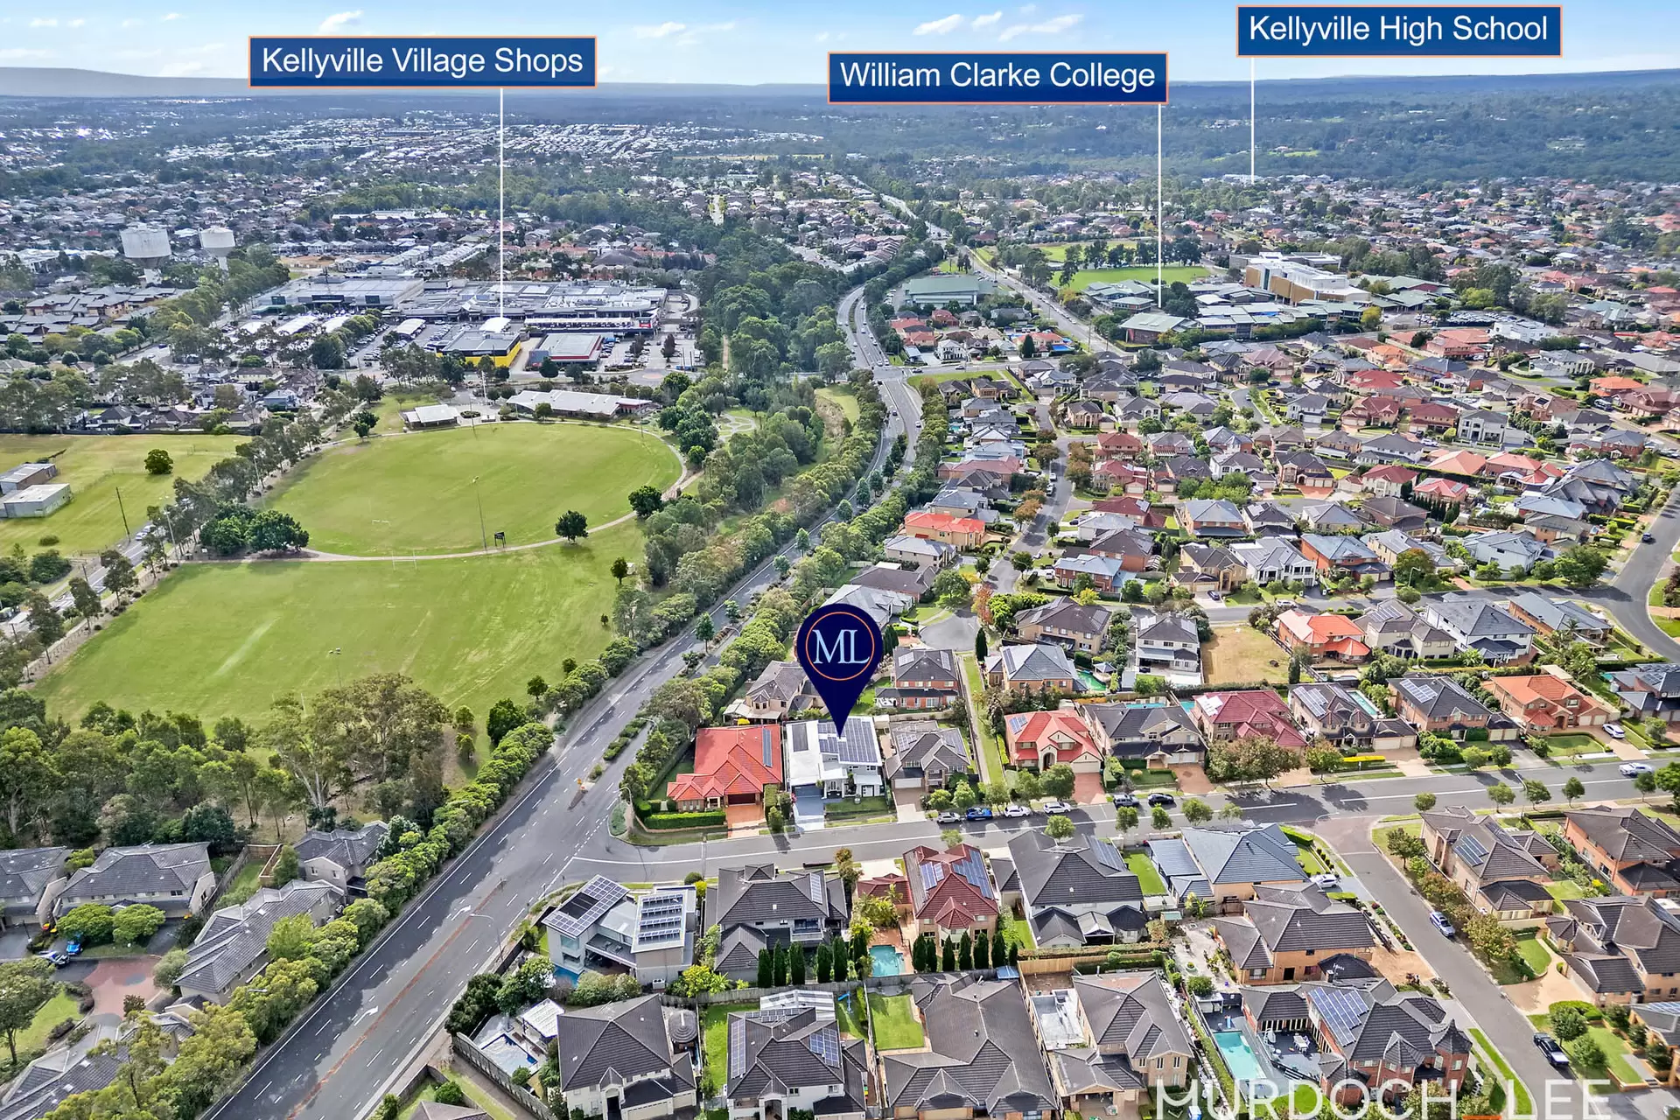
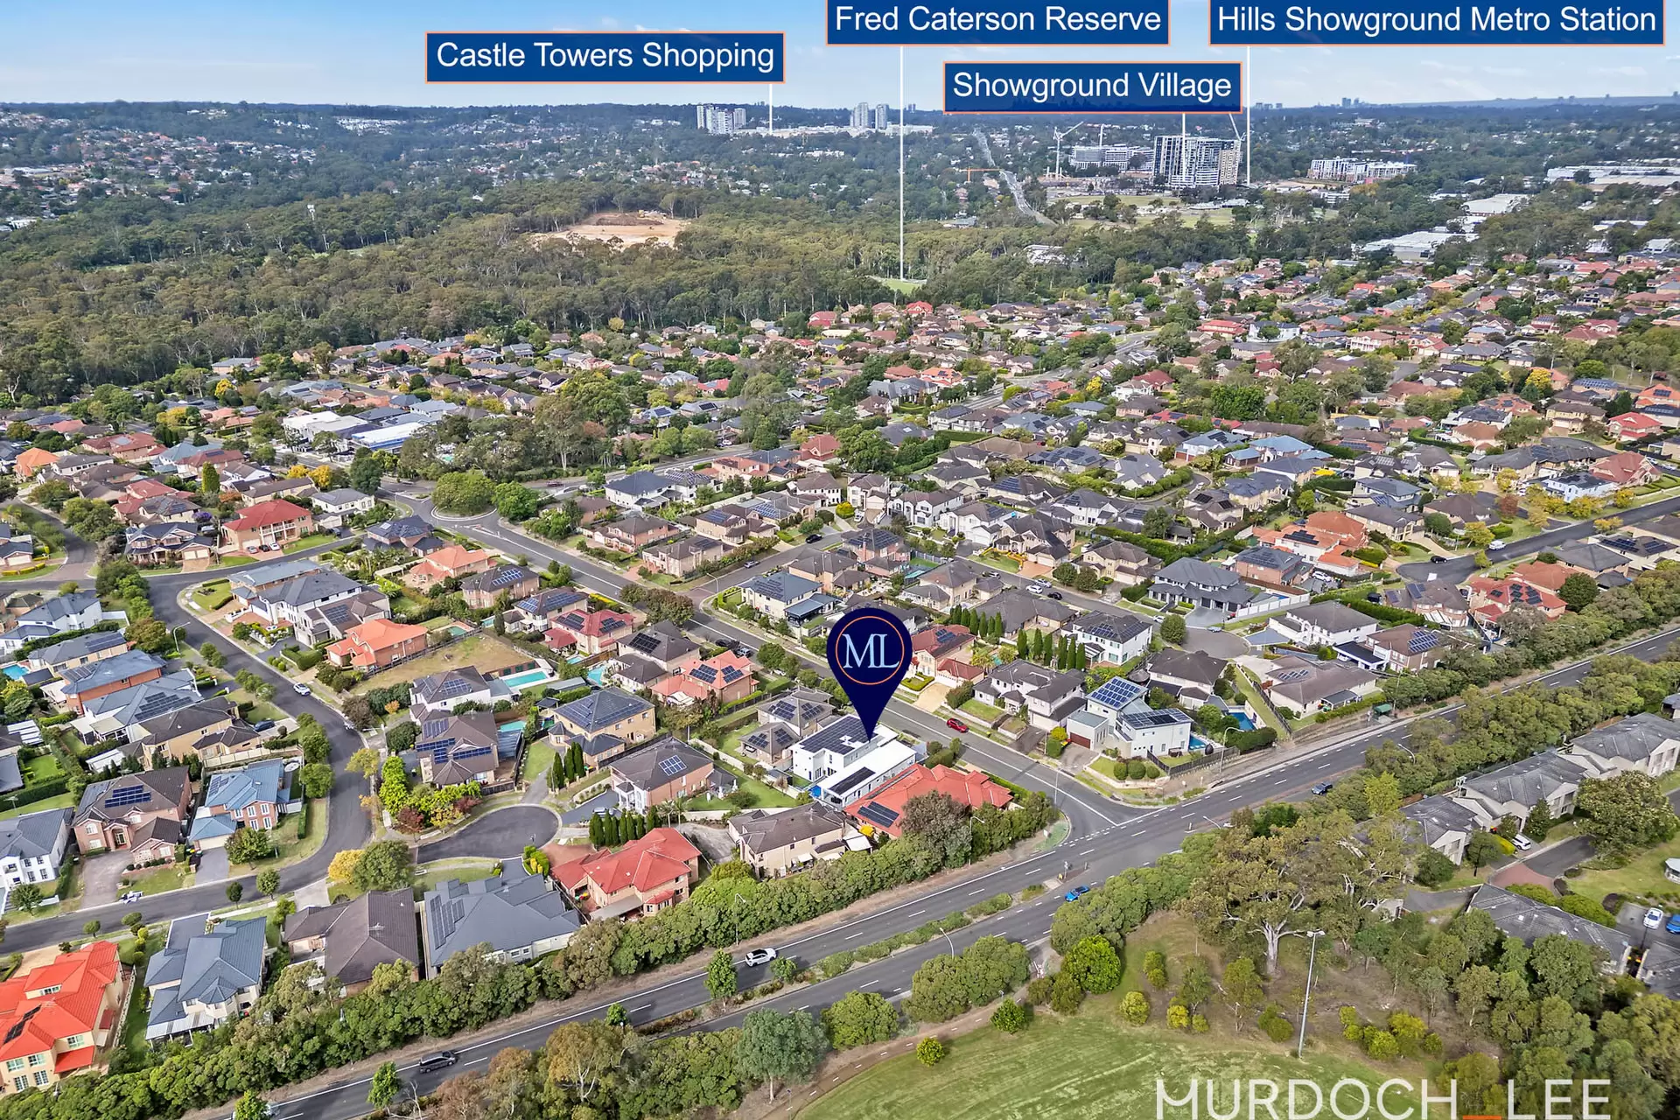
Bus Station: 120m / 2 mins walkHills Showground Metro Station: 2.3km / 5mins driveKellyville Village: 650m / 9 mins walkHomeCo. Castle Hill: 1.2km / 4 mins driveNorwest Business Park: 2.9km / 6 mins driveCastle Towers: 3.8km / 8 mins drive
School Catchments:
Sherwood Ridge Public School: 1.4km / 4 mins driveKellyville High School: 1.5km / 4 mins drive
Nearby Private Schools:
William Clarke College: 650m / 7 mins walkSt Angela's Primary School: 500m / 6 mins walk
Municipality: The Hills Shire Council
Council Rates: Approx. $495.30 per quarter
DISCLAIMER: In compiling the information contained on, and accessed through this website, Murdoch Lee Estate Agents has used reasonable endeavours to ensure that the Information is correct and current at the time of publication but takes no responsibility for any error, omission or defect therein. Prospective purchasers should make their own inquiries to verify the information contained herein.
Amenities
Bus Services
Location Map


Property Information
- Land area approx 550.2sqm
Property Features
- Garages 2
This property was sold by