



Baulkham Hills 40 Elder Avenue
Expansive Family Haven with Resort-Style Entertaining in a Prestigious Baulkham Hills Street
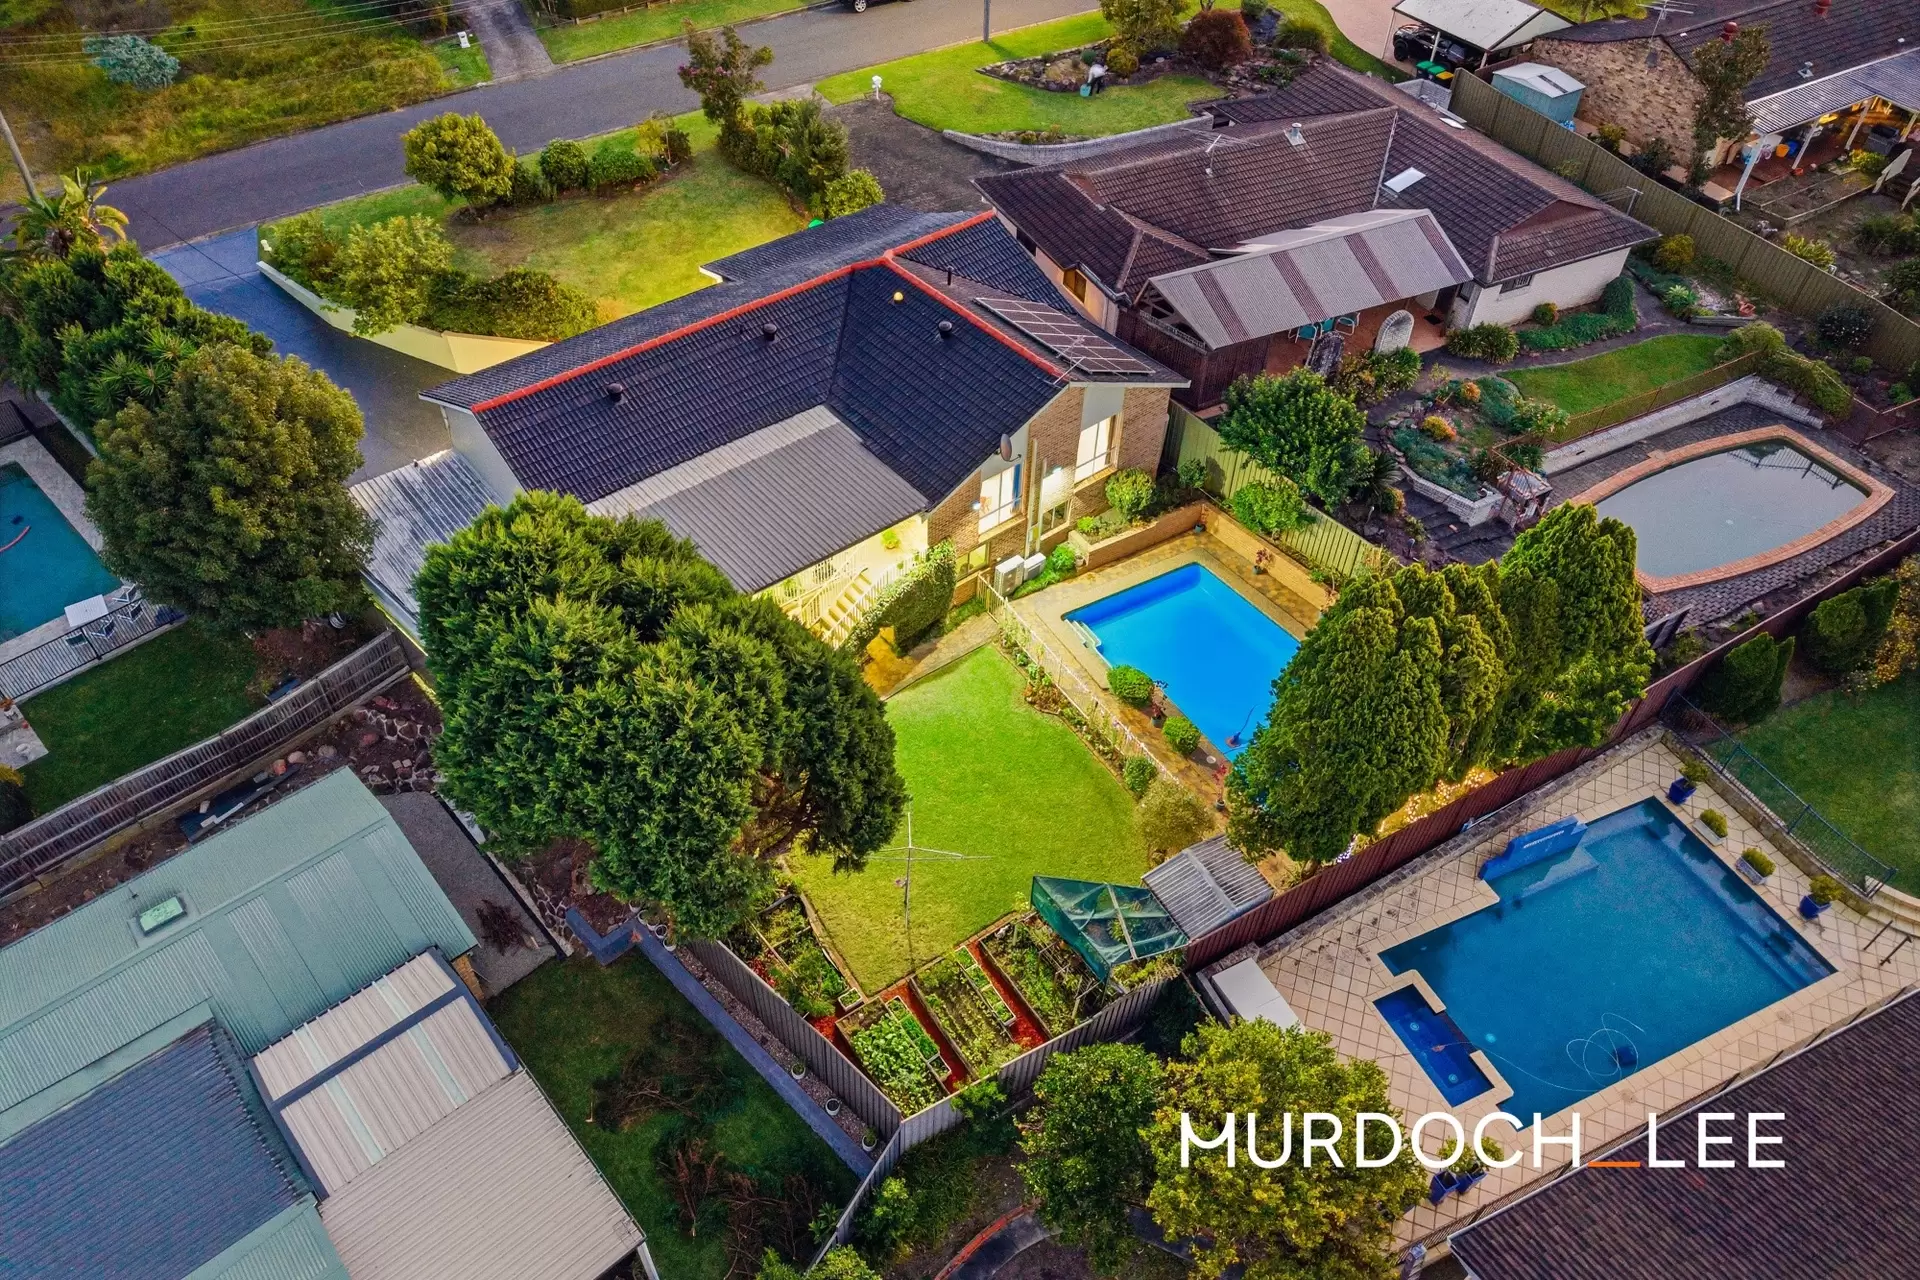
Set within one of Baulkham Hills' most tightly held and family-friendly enclaves, this impressive residence offers an exceptional balance of space, quality craftsmanship and resort-inspired living. The home is set on a beautifully landscaped 984sqm block with a commanding 27.5m frontage (both approx.).
Perfectly suited to large and growing families, the residence features generously proportioned interiors, multiple living areas, extensive under-house storage and effortless indoor-outdoor connectivity. The newly renovated swimming pool and driveway add further appeal, while the elevated rear entertaining areas enjoy tranquil district views and create an inviting setting for year-round gatherings.
Built with lasting quality in mind, the rear section of the home-including the oversized rumpus/family room and covered verandah-features double-brick construction and concrete flooring, demonstrating the property's solid construction and careful attention to detail.
Zoned for the highly regarded Jasper Road Public School and Model Farms High School, and within walking distance of St Michael's Primary School and Baulkham Hills High School, this outstanding property presents a rare opportunity to secure a substantial family residence in one of Baulkham Hills' most desirable streets.
Internal Features
Expansive and versatile floorplan offering multiple formal and informal living and dining zones ideal for large or growing families Oversized rumpus room positioned at the rear of the home, seamlessly flowing to the covered outdoor entertaining area Spacious kitchen featuring premium Miele appliances, generous bench space, breakfast bar seating and extensive soft-close cabinetry with quality pull-out storage throughoutSeparate formal lounge and formal dining areas creating flexibility for entertaining and everyday family living Four well-proportioned bedrooms with built-in wardrobes, including a master suite complete with walk-in wardrobe and private ensuite Large main bathroom featuring corner spa bath and oversized shower Spacious internal laundry with separate toilet, additional storage and potential to further enhance with shower facilities Ducted air conditioning, downlights and quality flooring throughout Exceptional under-house storage and utility areas including two oversized storage rooms rarely found in homes of this calibre
External Features
Newly renovated in-ground swimming pool creating a true resort-style backyard setting Expansive covered patio and verandah designed for year-round entertaining overlooking the pool and gardens Beautifully landscaped front and rear yards with generous lawn space for children and pets Newly renovated driveway with substantial off-street parking accommodation Double lock-up garage with additional covered lock-up carport Wide 27.5 metre frontage enhancing street appeal and future flexibility Double brick construction with concrete flooring to the rear family/rumpus and verandah section of the home Quiet and tightly held street surrounded by established family residences
Location Benefits
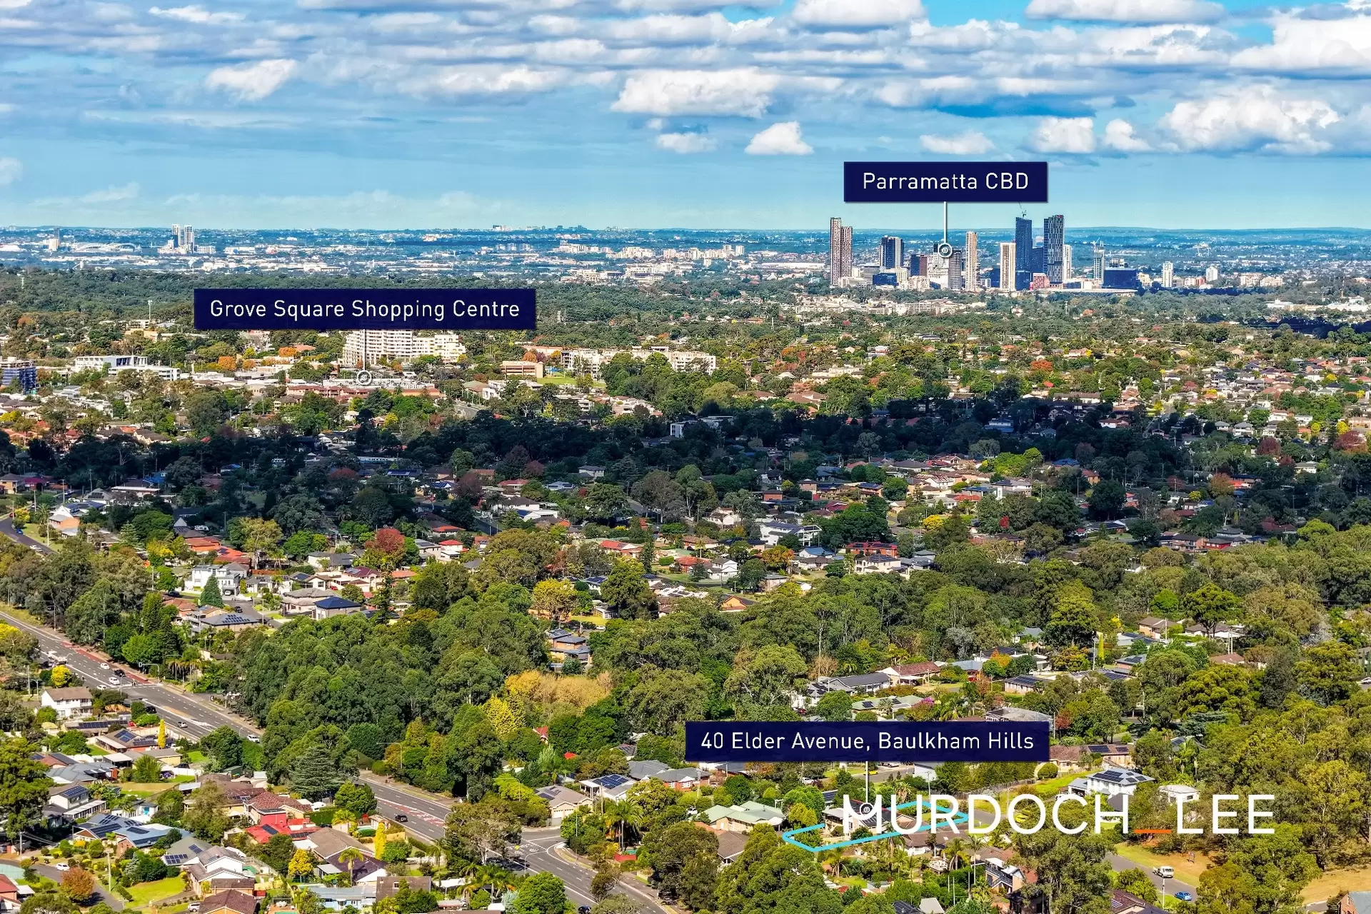
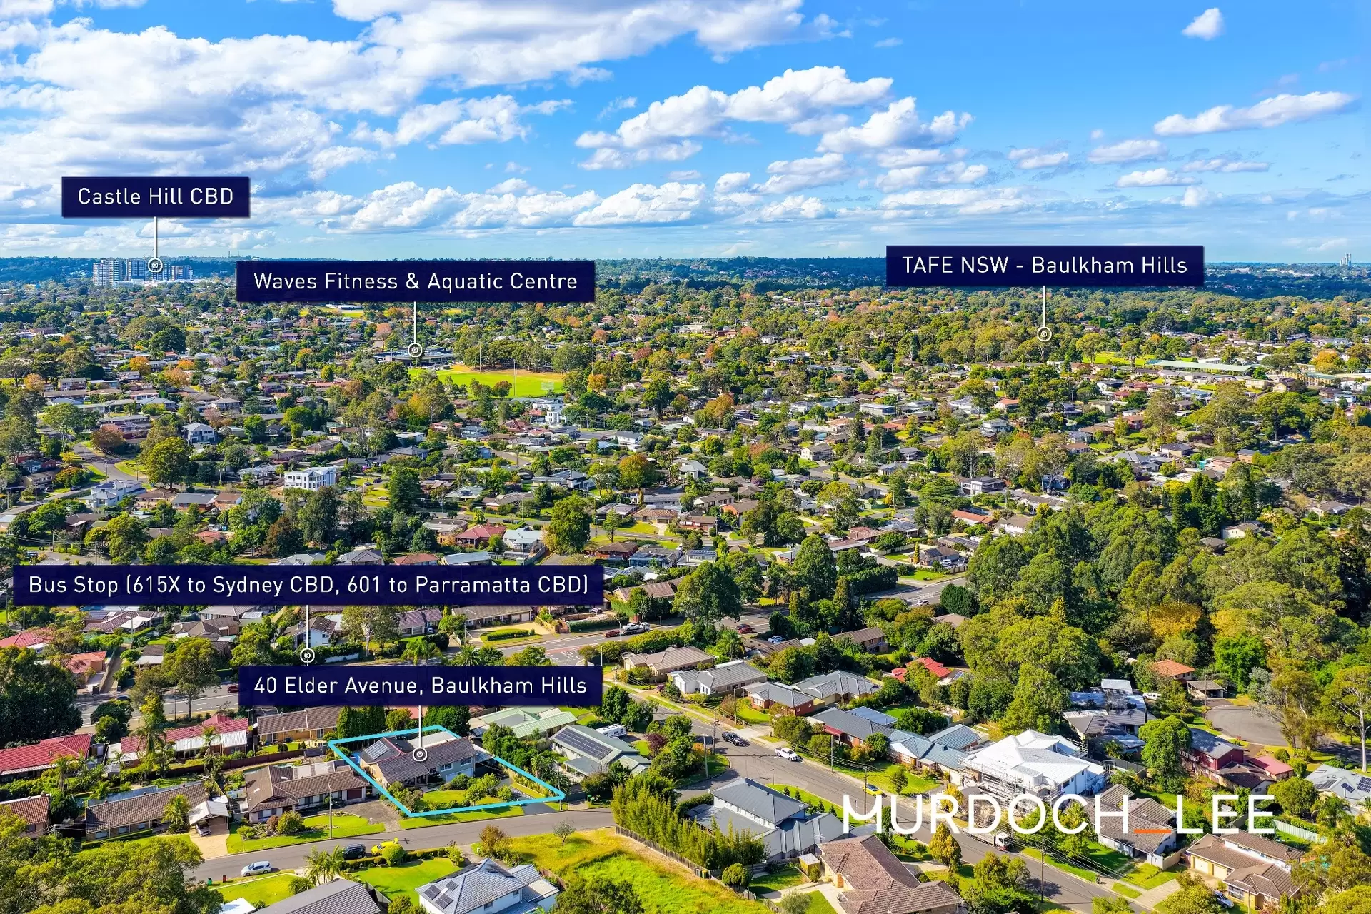
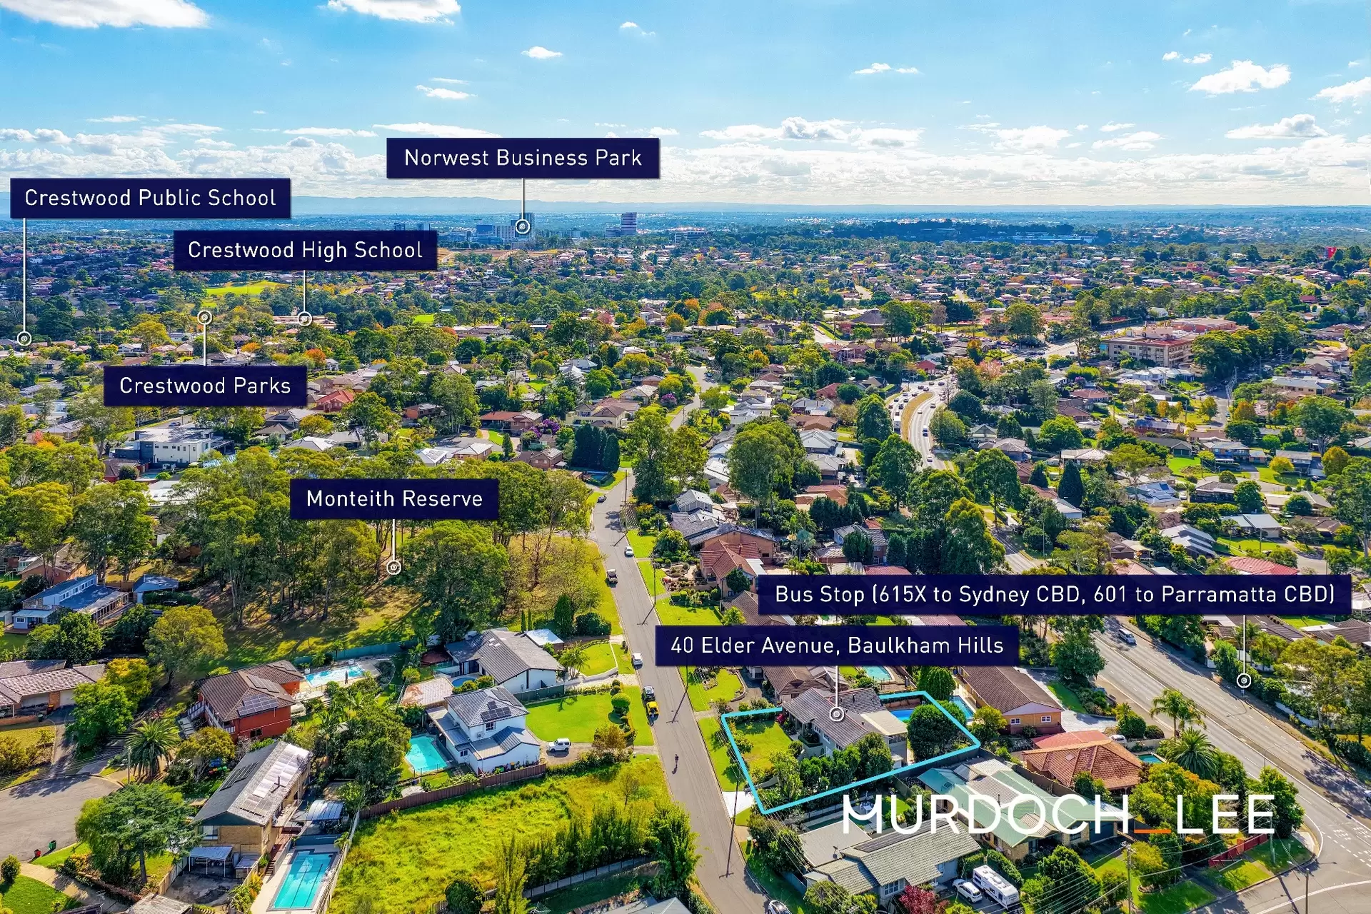
Jasper Road Reserve | 1.1km (2 min drive approx.) Monteith Reserve | 170m (1min walk approx.)Crestwood Reserve | 1.6km (4 min drive approx.) Grove Square Shopping Centre | 2.2km (5 min drive approx.) Castle Towers | 4.3km (10 min drive approx.) Hills Showground Metro | 3.2km (6 min drive approx.) Norwest Metro | 4.0km (7 min drive approx.) Sydney CBD | 32.3km (32 min drive approx.) QVB Express City and Parramatta CBD bus (615X, 601) | 250m (1 min walk approx.) Crestwood Public School | 1.7km (4 min drive approx.) Crestwood High School | 1.1km (2 min drive approx.)
School Catchment's:
Jasper Road Public School | 1.1km (2 min drive approx.) Model Farms High School | 4.0km (7 min drive approx.)
Nearby Schools:
St Michael's Primary School | 800km (10 min walk approx.) Baulkham Hills High School | 1.1km (15 min walk approx.) Municipality: The Hills Council
DISCLAIMER: In compiling the information contained on, and accessed through this website, Murdoch Lee Estate Agents has used reasonable endeavours to ensure that the Information is correct and current at the time of publication but takes no responsibility for any error, omission or defect therein. Prospective purchasers should make their own inquiries to verify the information contained herein.
Amenities
Bus Services
Location Map



Property Information
- Land area approx 984sqm
Property Features
- Air Conditioning
- Area Views
- Balcony
- Built In Wardrobes
- Carpeted
- Close to Schools
- Close to Shops
- Close to Transport
- Dishwasher
- Ducted Cooling
- Ducted Heating
- Ensuite 1
- In Ground Pool
- Outdoor Entertaining Area
- Pool
- Remote Controlled Garage Door
- Rumpus Room
- Secure Parking
- Security System
- Shed
- Split System Heating
- Uncovered Carspaces 4
- Water Tank
This property was sold by