
Baulkham Hills 68 Oleander Avenue
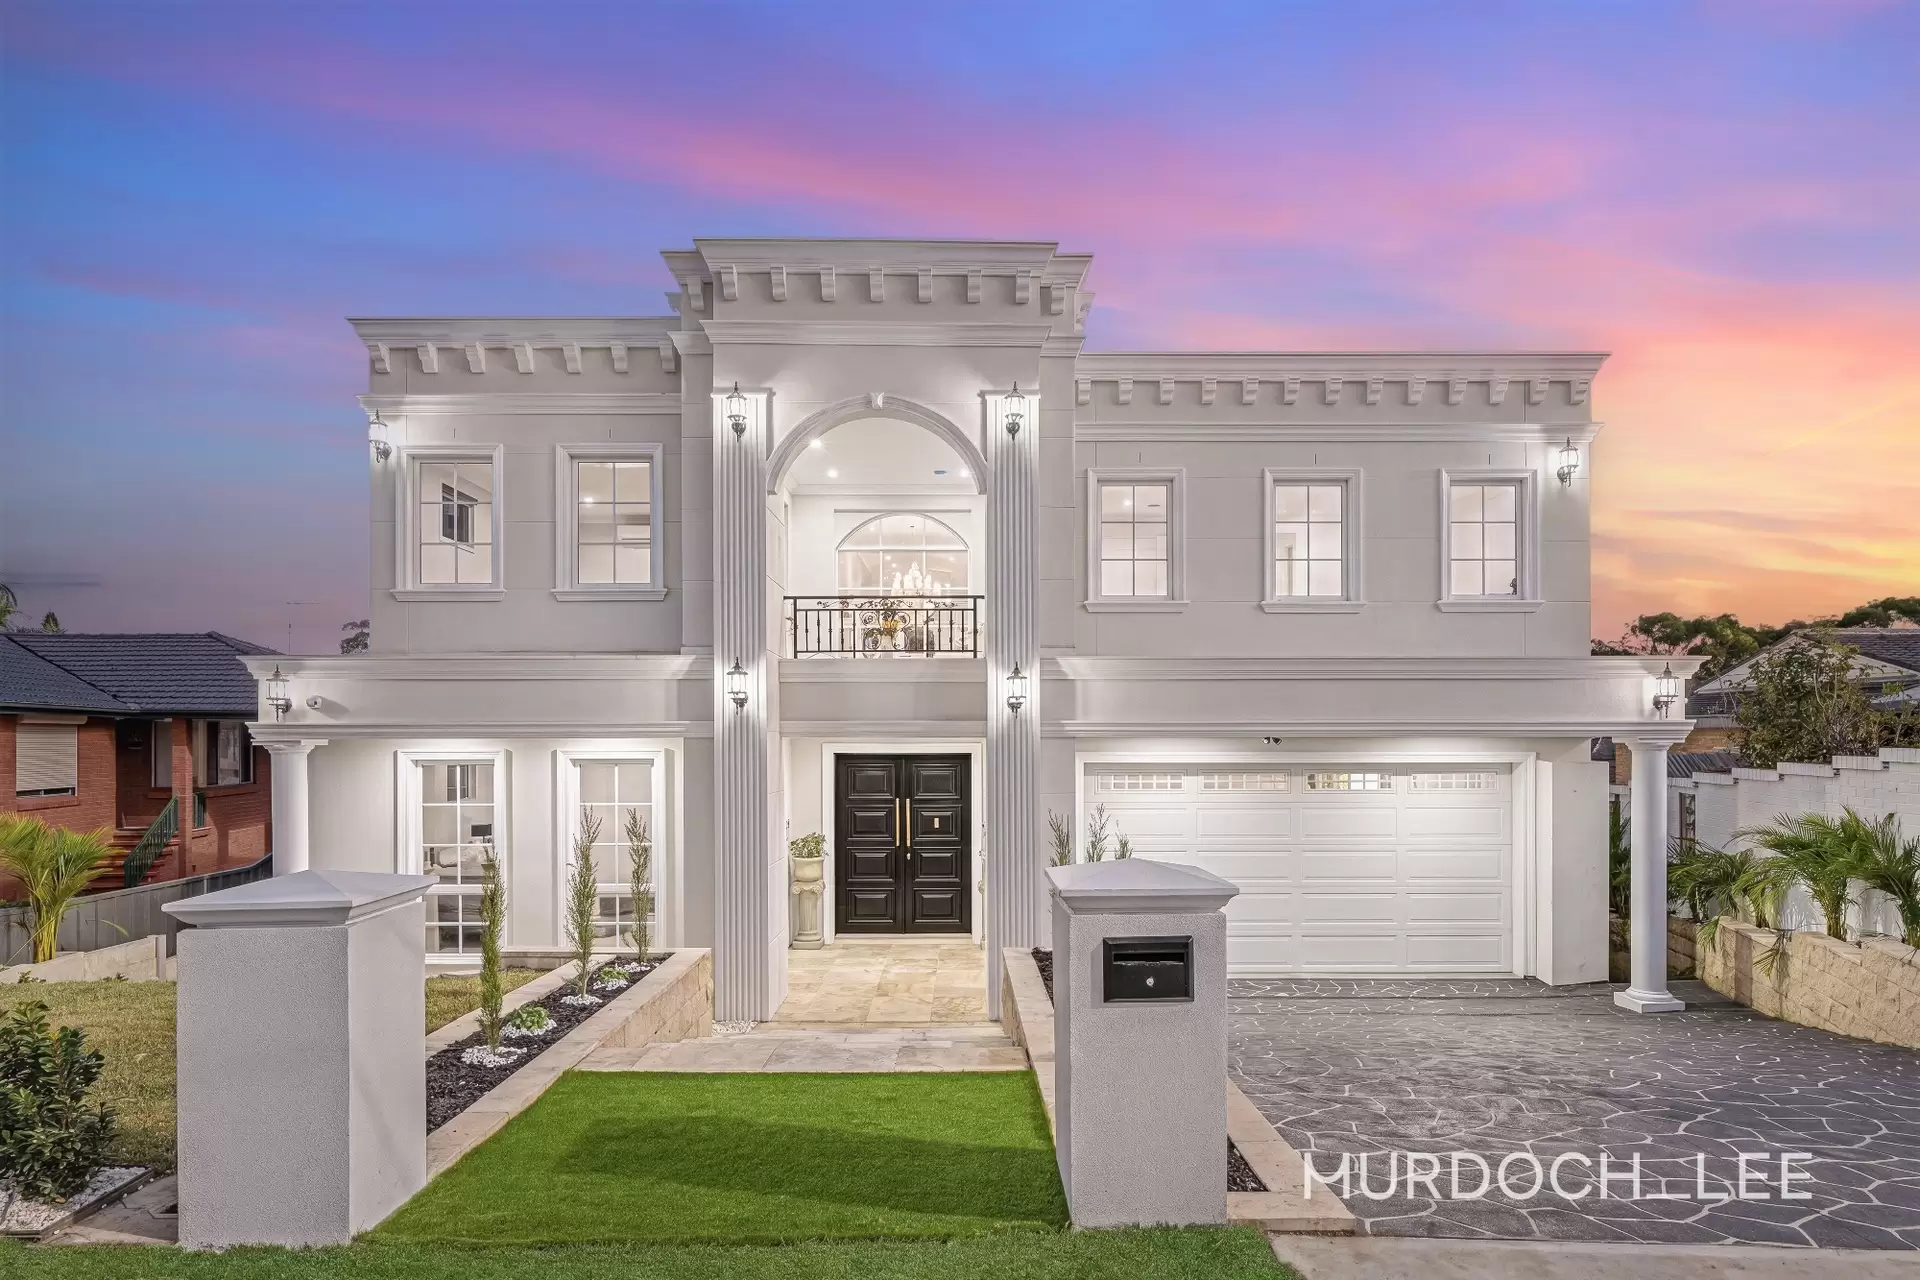
Grand French Provincial Masterpiece of Luxury, Scale & Sophistication!
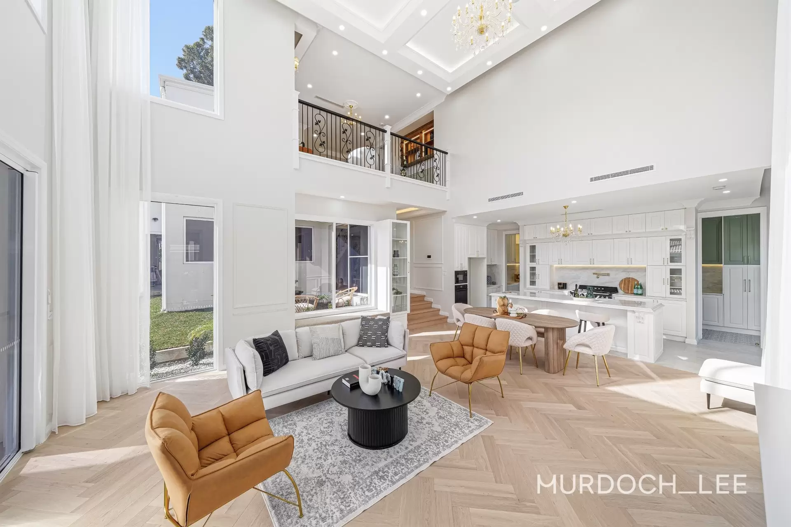
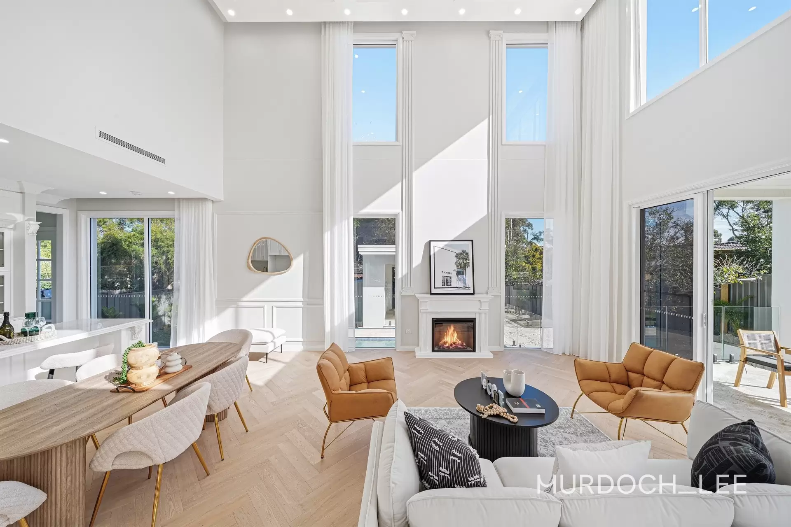
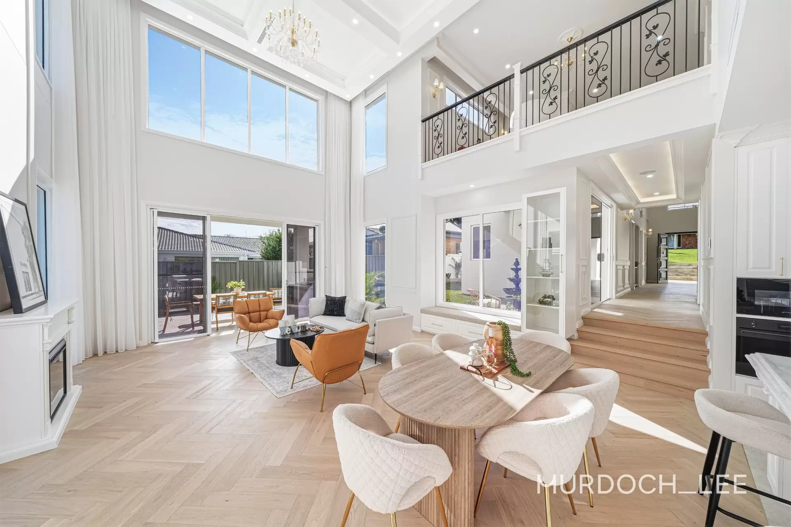
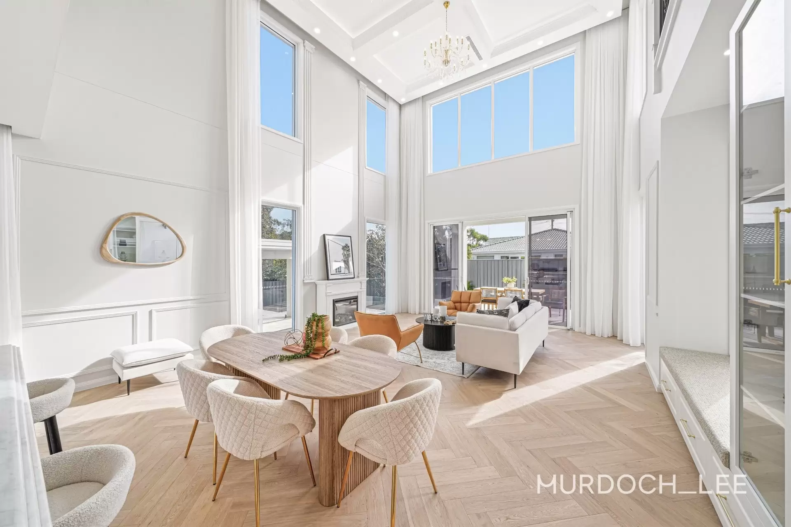
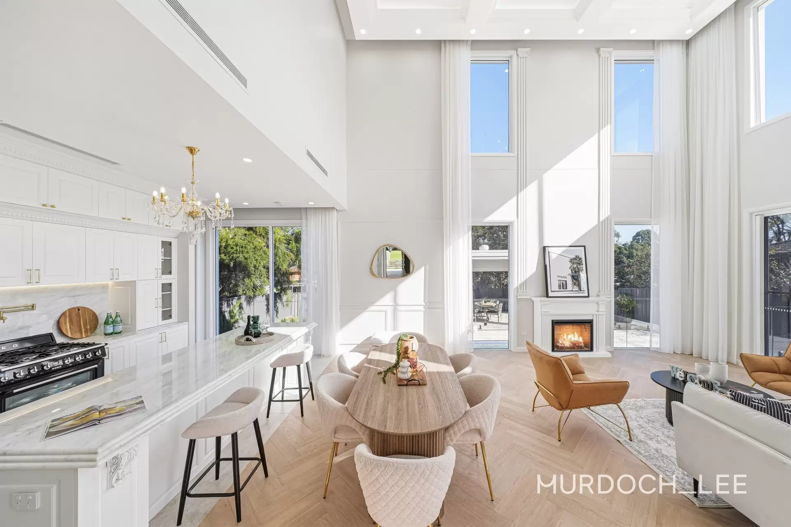
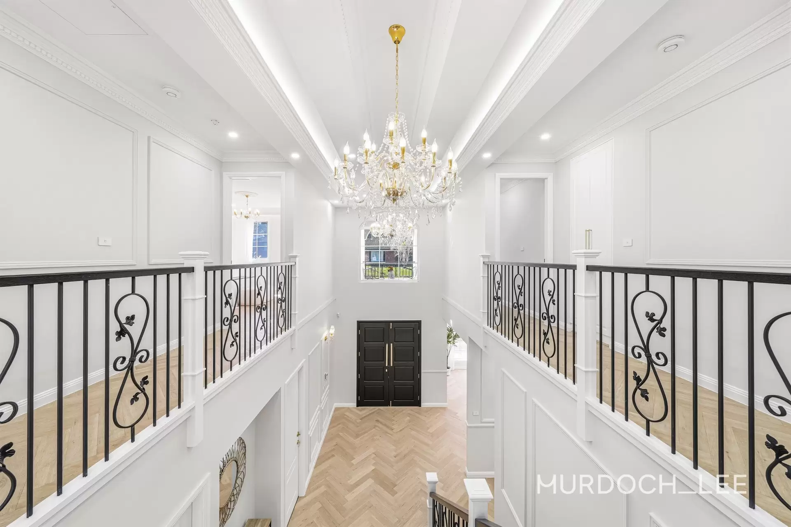
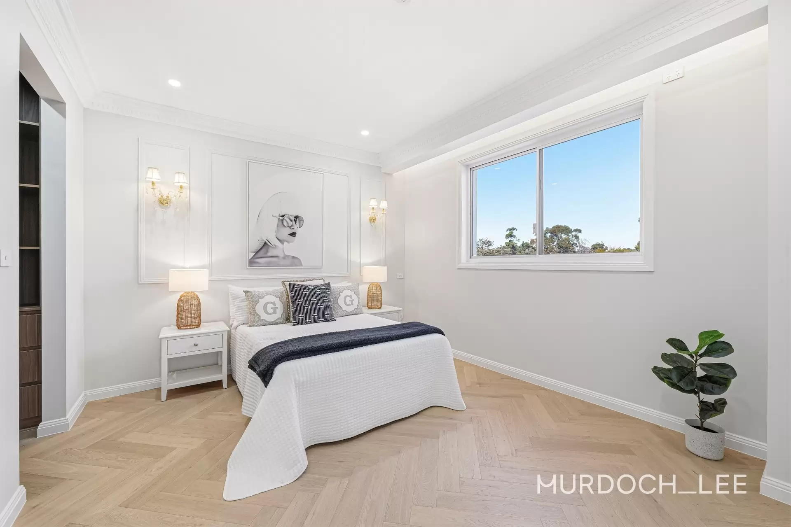
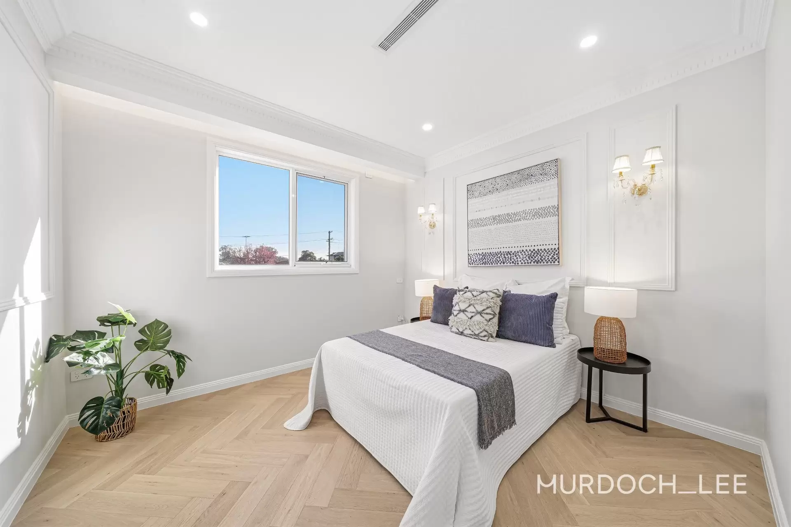
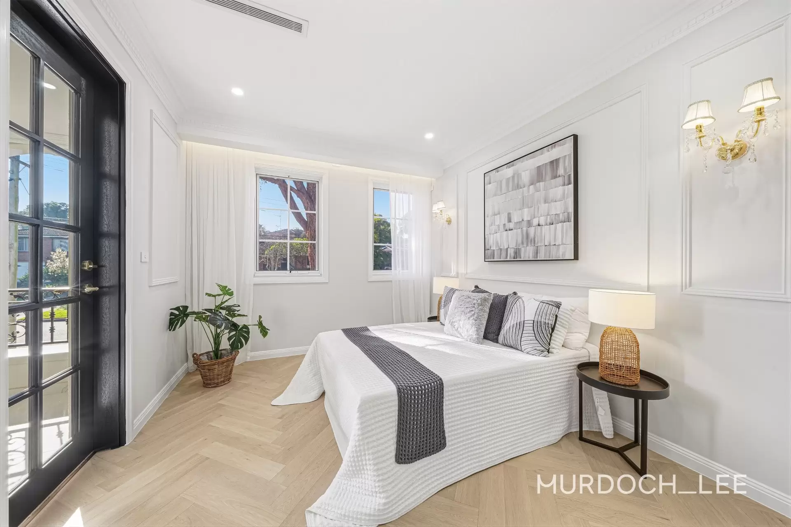
A masterclass in French Provincial luxury, this custom-built residence showcases grand proportions, bespoke finishes and exceptional attention to detail throughout. Featuring soaring ceilings, herringbone timber flooring, marble finishes and exquisite custom joinery, every space has been designed to deliver a lifestyle of sophistication and comfort.
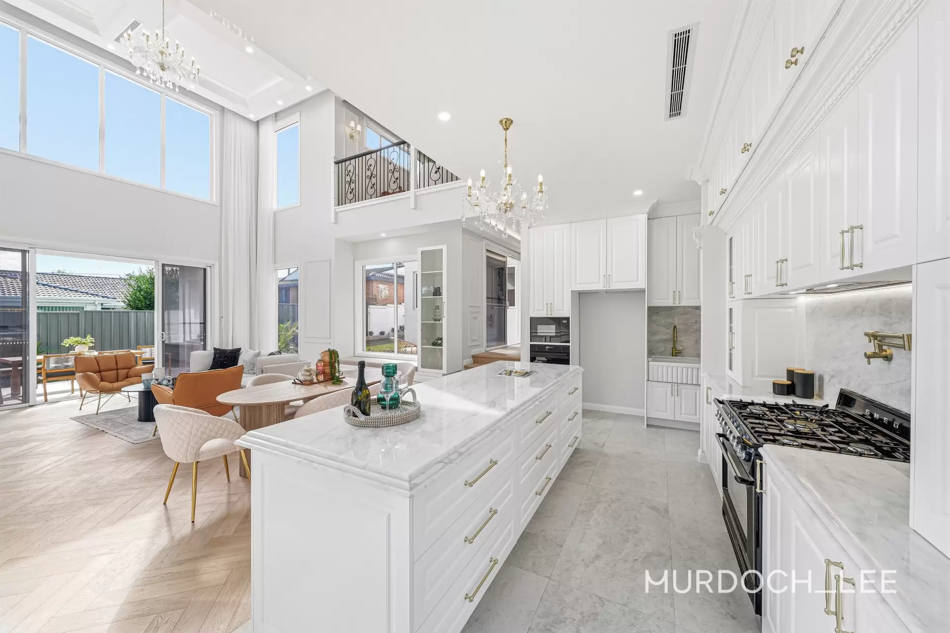
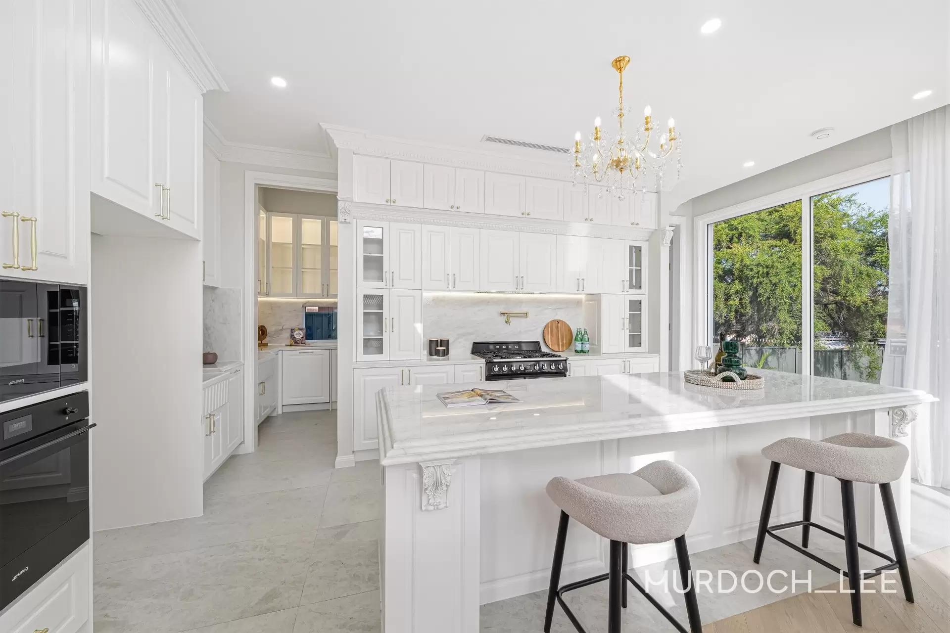
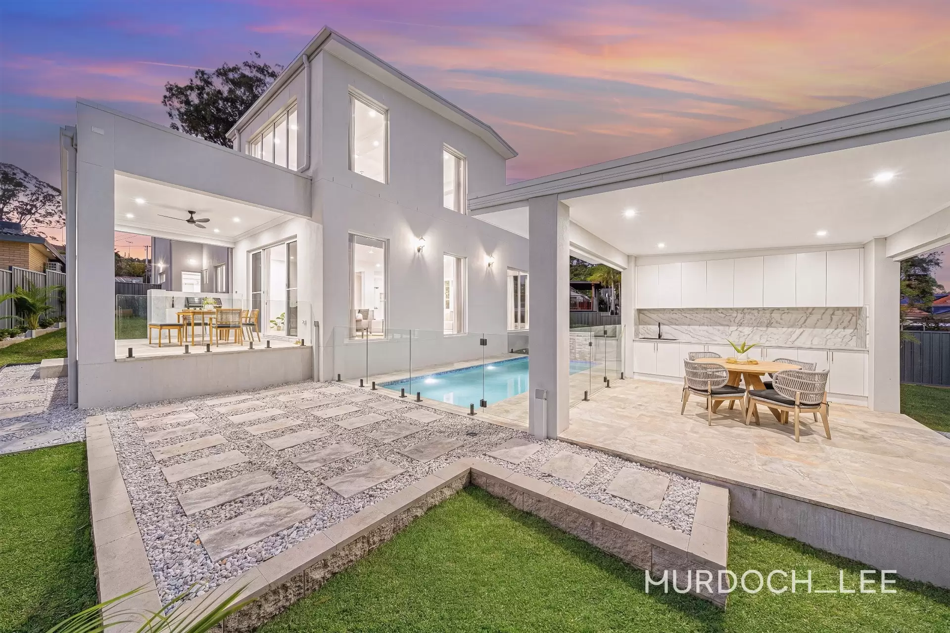
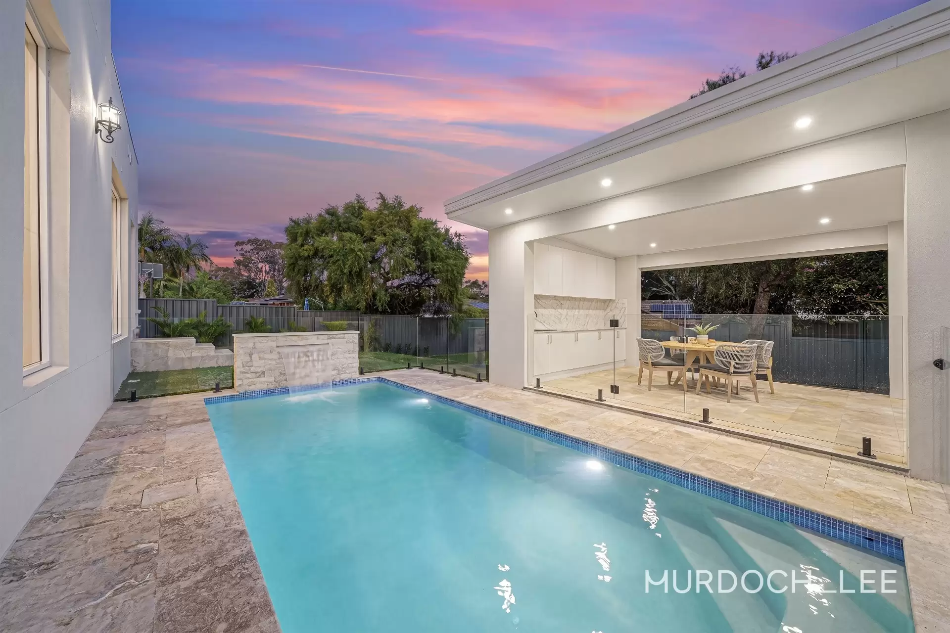
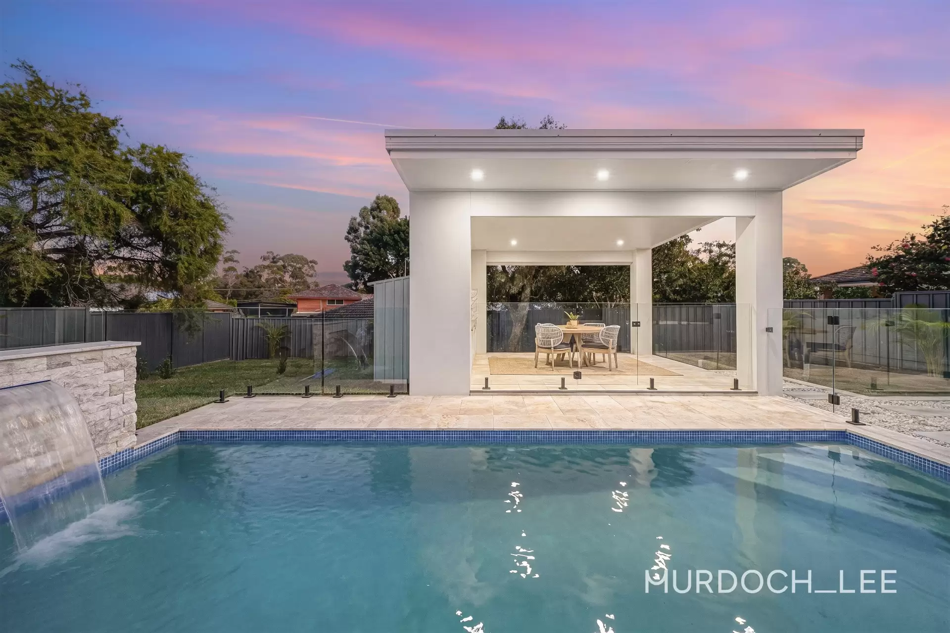
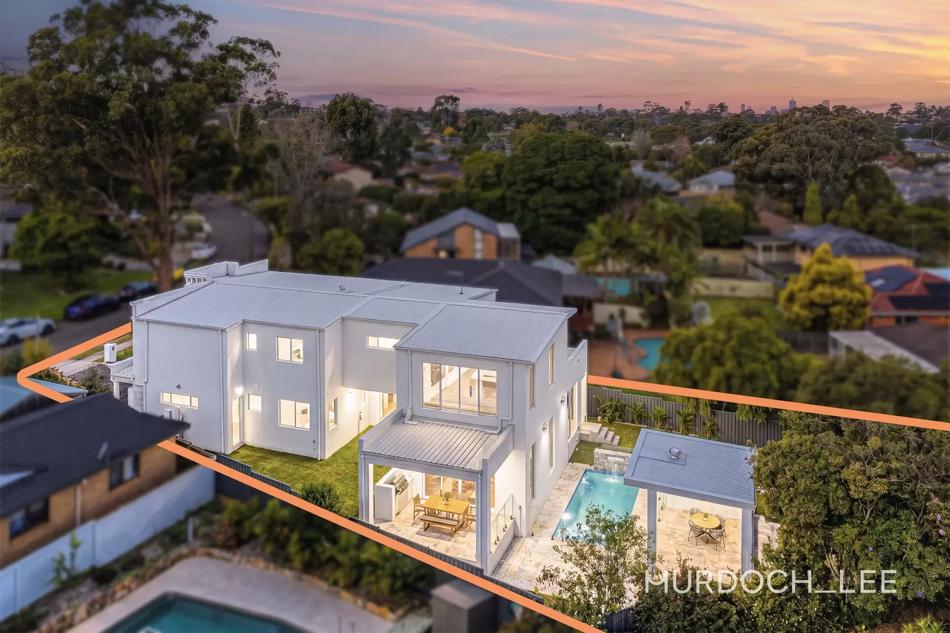
At its heart, a stunning gourmet kitchen flows effortlessly to expansive living and dining areas, while the resort-inspired outdoor setting, complete with swimming pool and poolside cabana, creates the perfect backdrop for family living and entertaining in one of Baulkham Hills' most prestigious pockets.
Internal Features
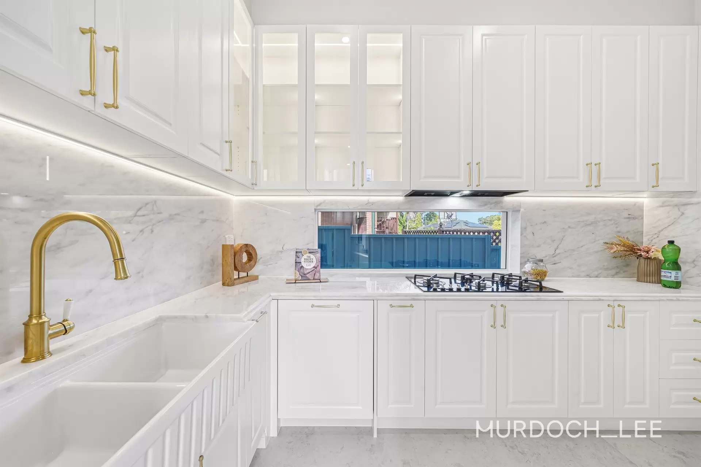
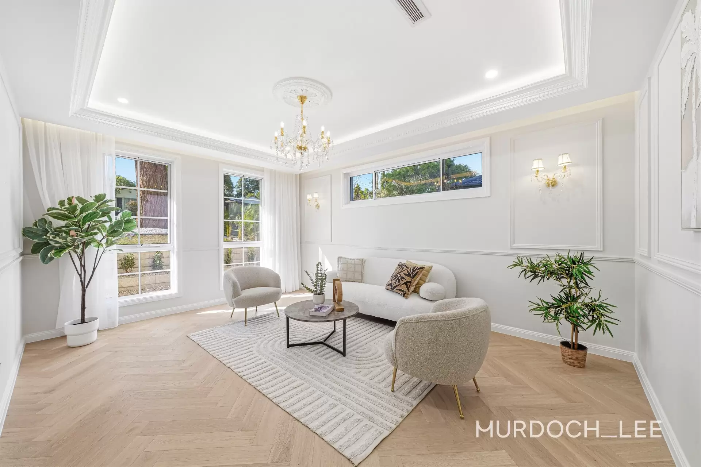
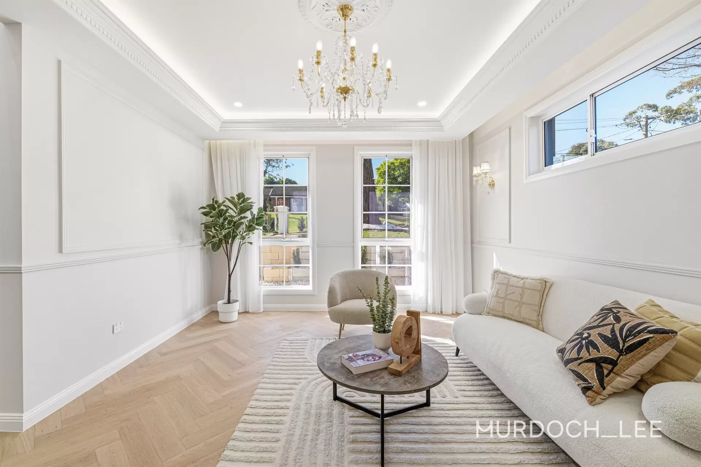
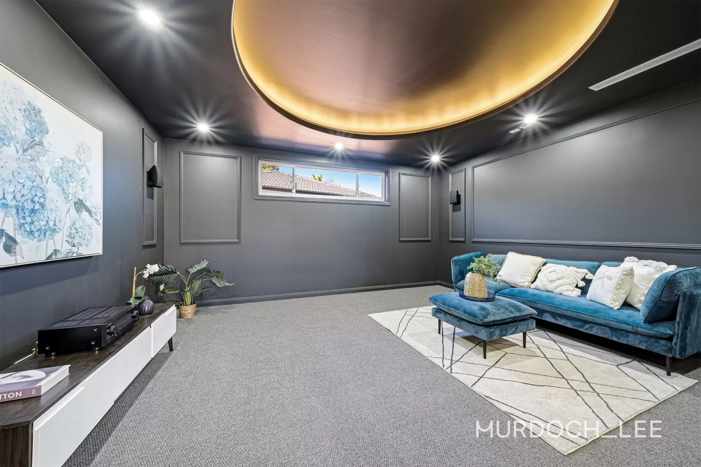
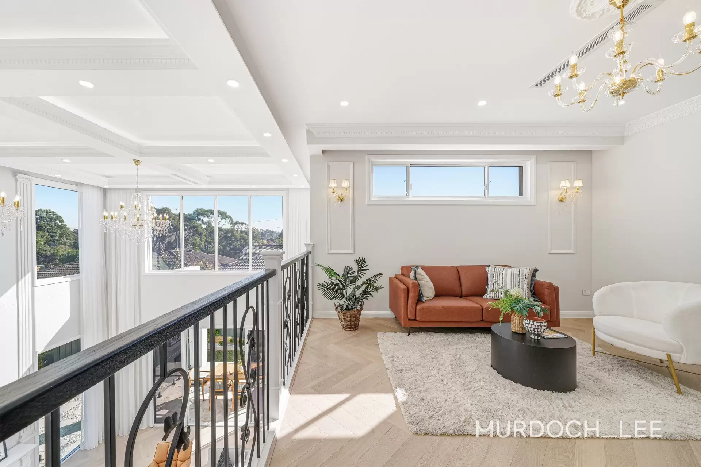
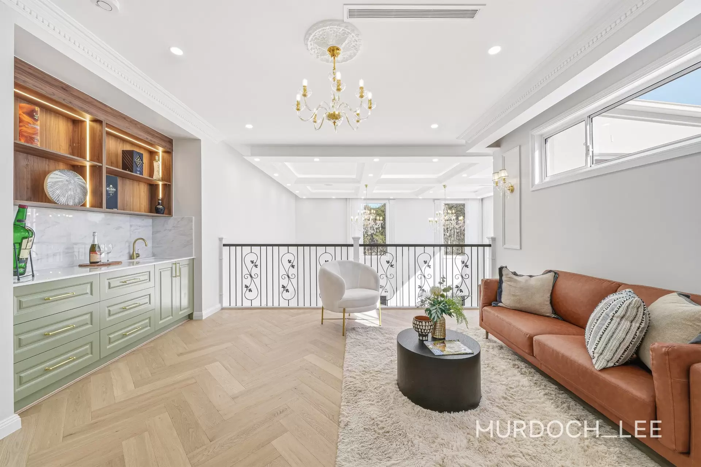
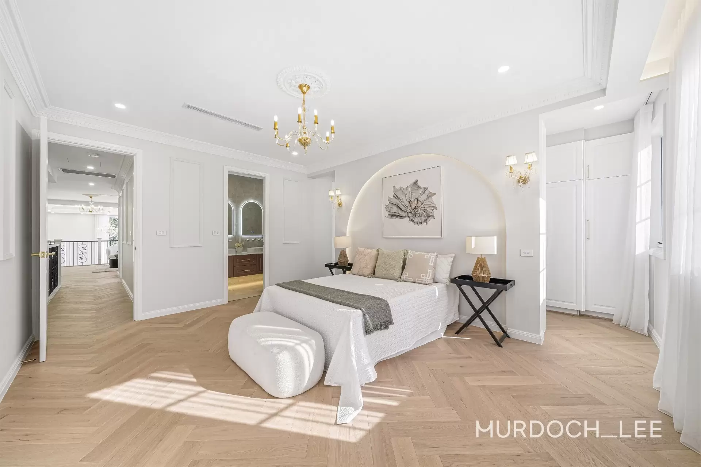
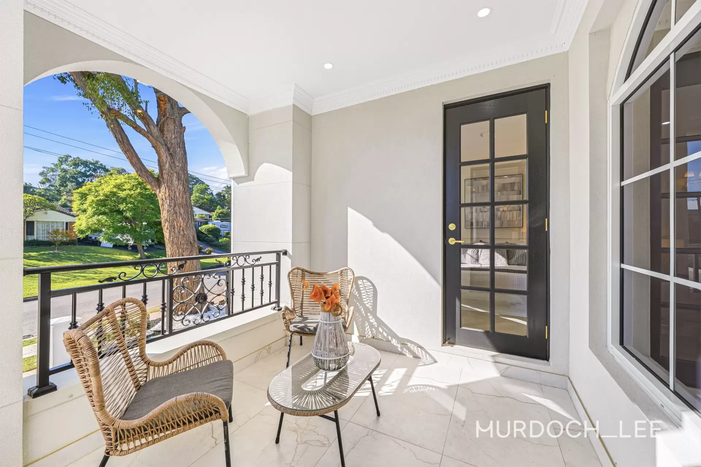
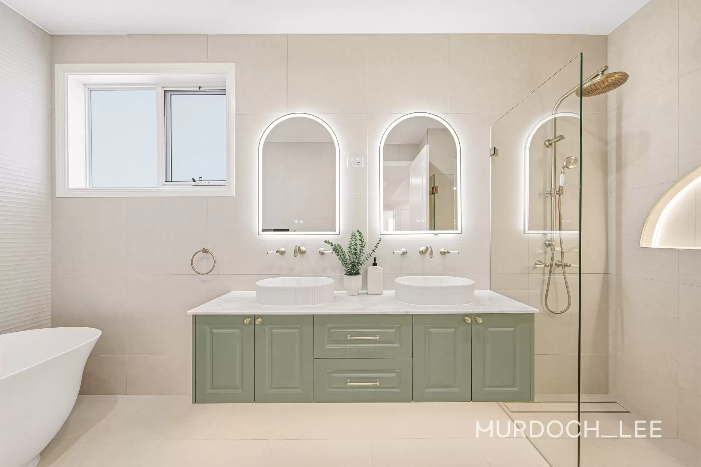
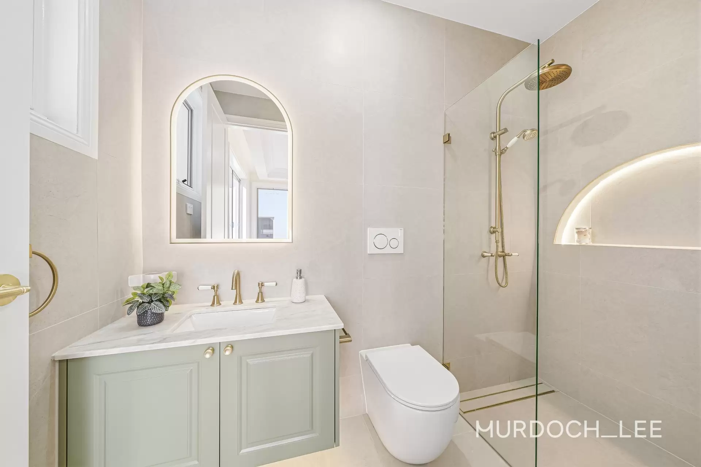
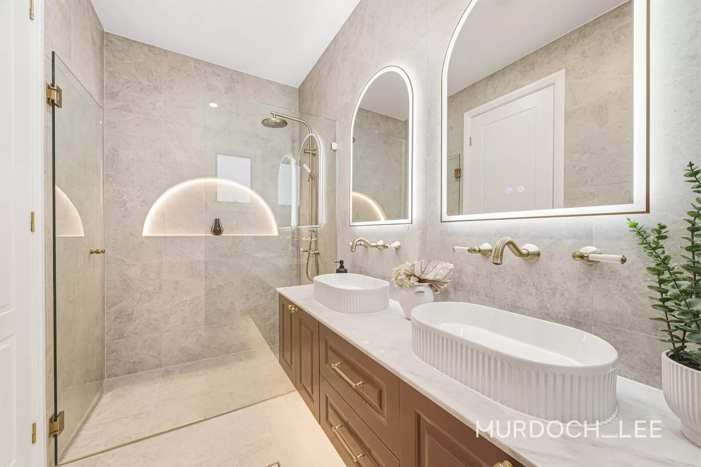
Custom-built French Provincial residence showcasing exceptional craftsmanship throughout Breathtaking double-height living and dining domain framed by soaring voids and abundant natural light Designer gourmet kitchen appointed with premium marble benchtops, marble splashbacks and an oversized waterfall island Extensive shaker-profile cabinetry enhanced by decorative mouldings, feature corbels and premium brass hardware Premium SMEG freestanding gas cooker and quality integrated appliances Butler's pantry offering additional preparation space, storage and functionality Elegant crystal chandeliers and ornate cornices creating a timeless sense of luxury Herringbone engineered oak flooring throughout the main living areas Custom wrought-iron balustrading overlooking the grand void below Formal lounge positioned privately at the front of the home Dedicated home theatre/media room Expansive upstairs rumpus retreats complete with custom wet bar Six-bedroom accommodation including 3 master-style suites Palatial master retreat featuring a boutique-style dressing room with extensive custom cabinetry and a luxurious designer ensuite Ground-floor guest accommodation ideal for extended family or multi-generational living Designer bathrooms finished with premium fixtures and quality stone surfaces Mudroom entry providing practical family functionality Extensive custom joinery and storage solutions throughout Stone featured fireplace creating a striking focal point within the main living zone Ducted air conditioning throughout Double lock-up garage with internal access
External Features
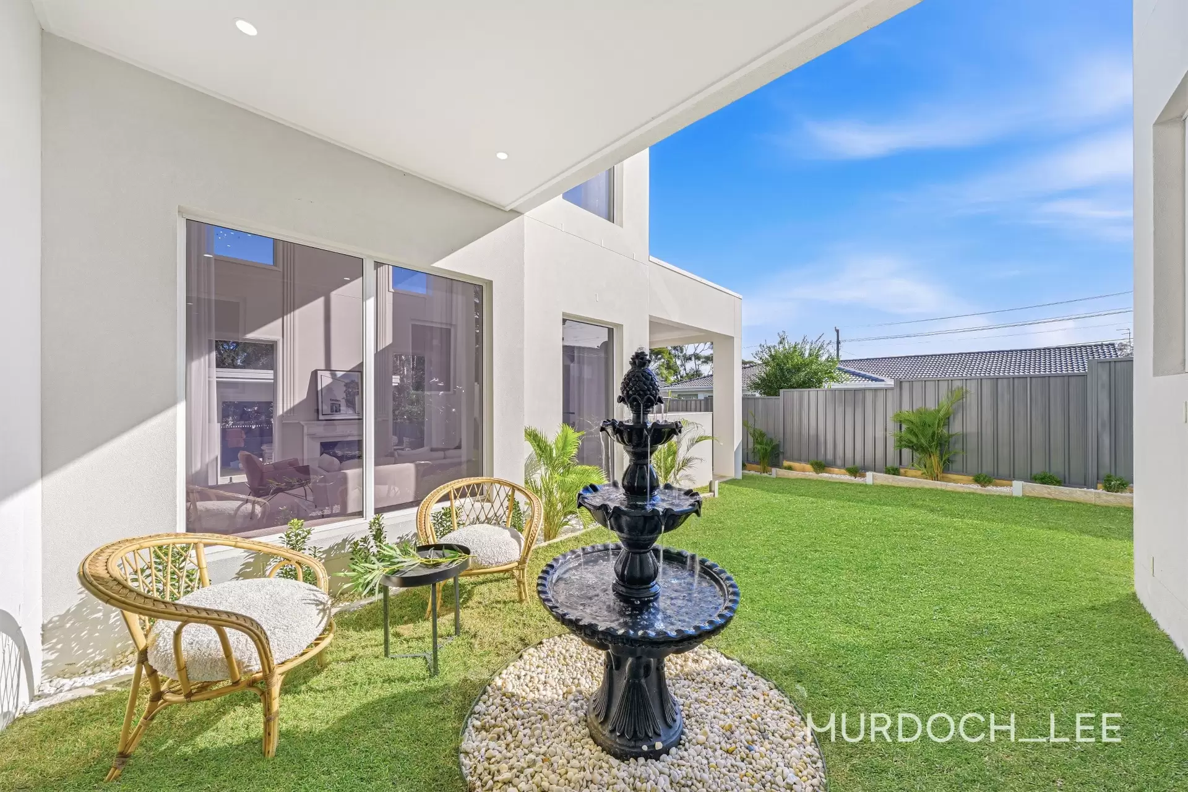
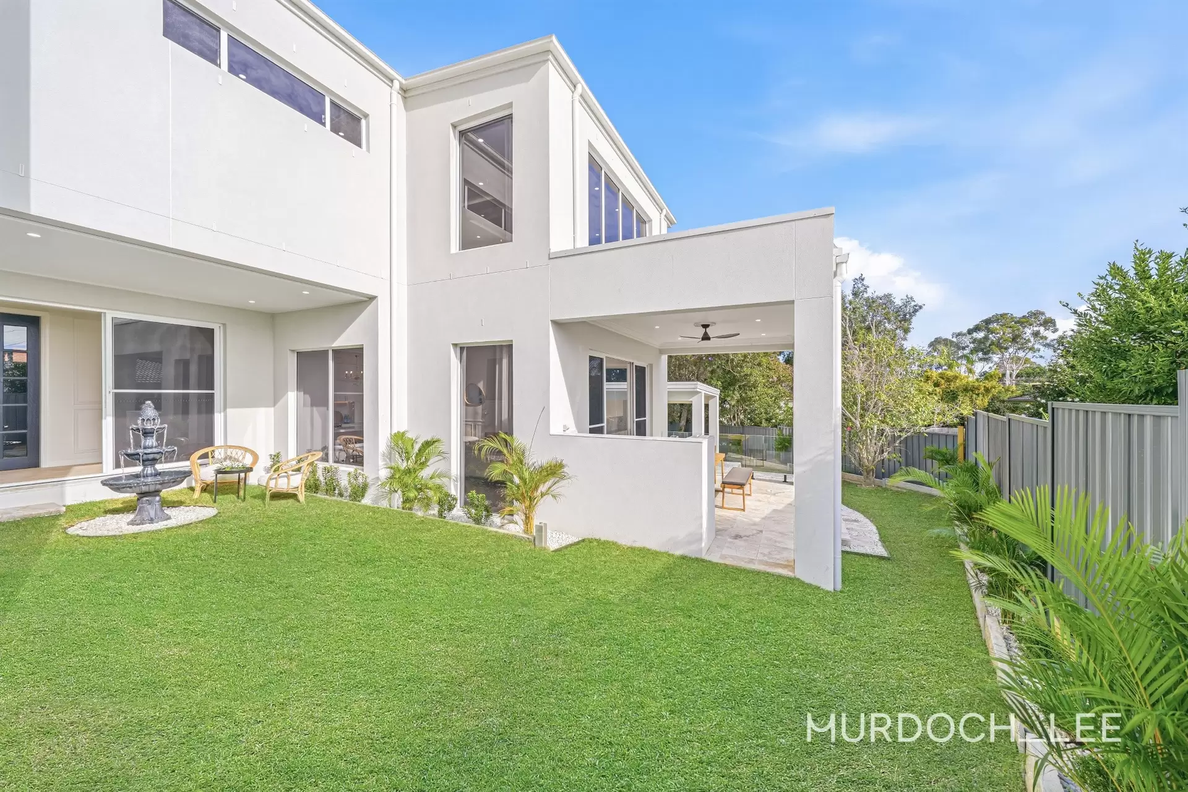
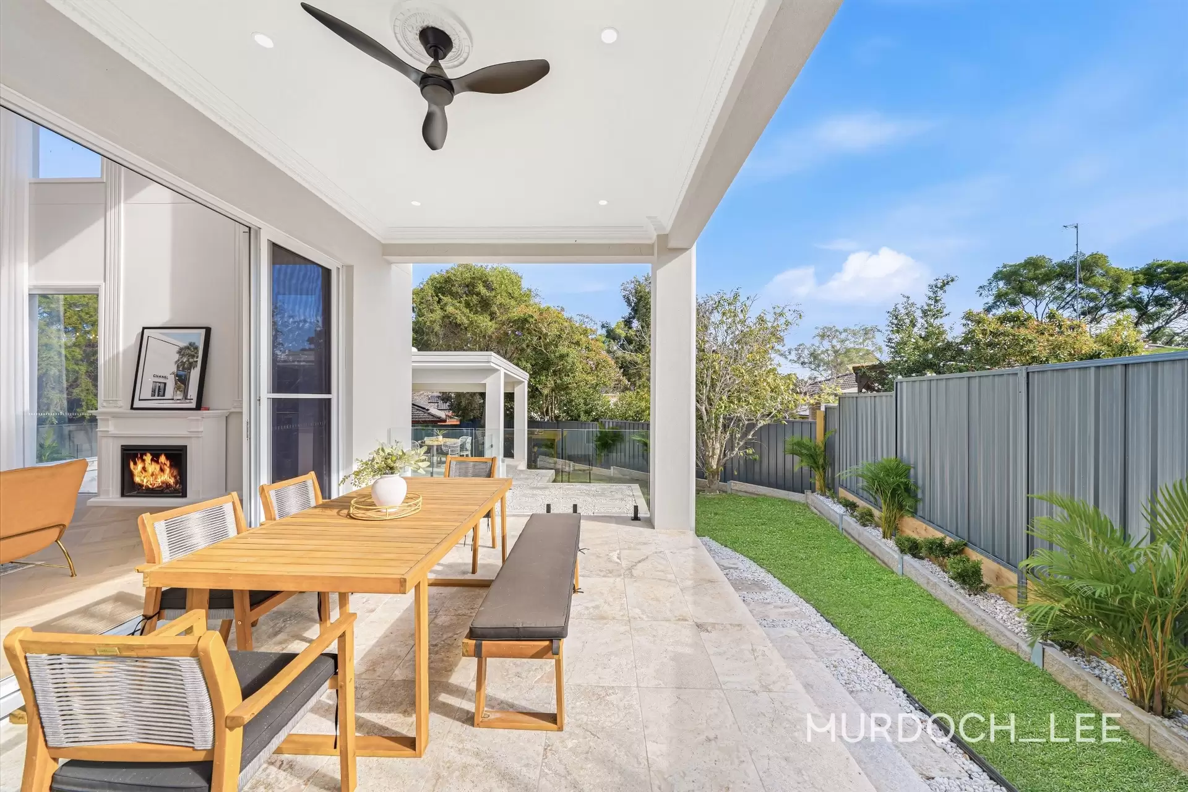
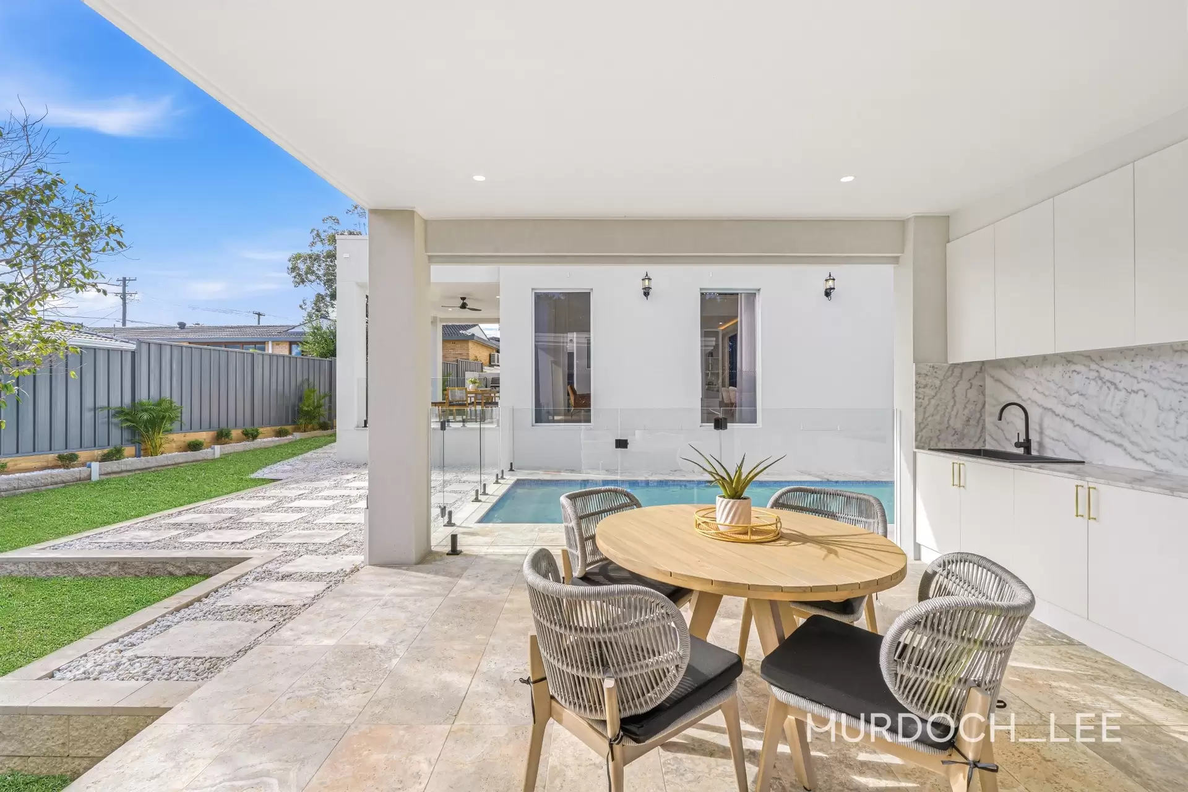
Professionally landscaped gardens framed by established greenery and mature trees Resort-inspired swimming pool enhanced by a striking natural stone water feature Architecturally designed poolside cabana with custom joinery and stone finishes Expansive travertine-paved outdoor areas providing multiple spaces to relax and unwind Covered alfresco terrace seamlessly integrated with the home's outdoor environment Outdoor kitchen and built-in BBQ facilities for year-round enjoyment Private central courtyard featuring a decorative fountain and tranquil garden outlook Frameless glass fencing surrounding the pool area Level lawns providing a family-friendly outdoor setting Elegant French Provincial façade with timeless architectural detailing Secure double lock-up garage with internal access Positioned on a private 784.1sqm (approx.) parcel within a prestigious Baulkham Hills enclave
Location Benefits
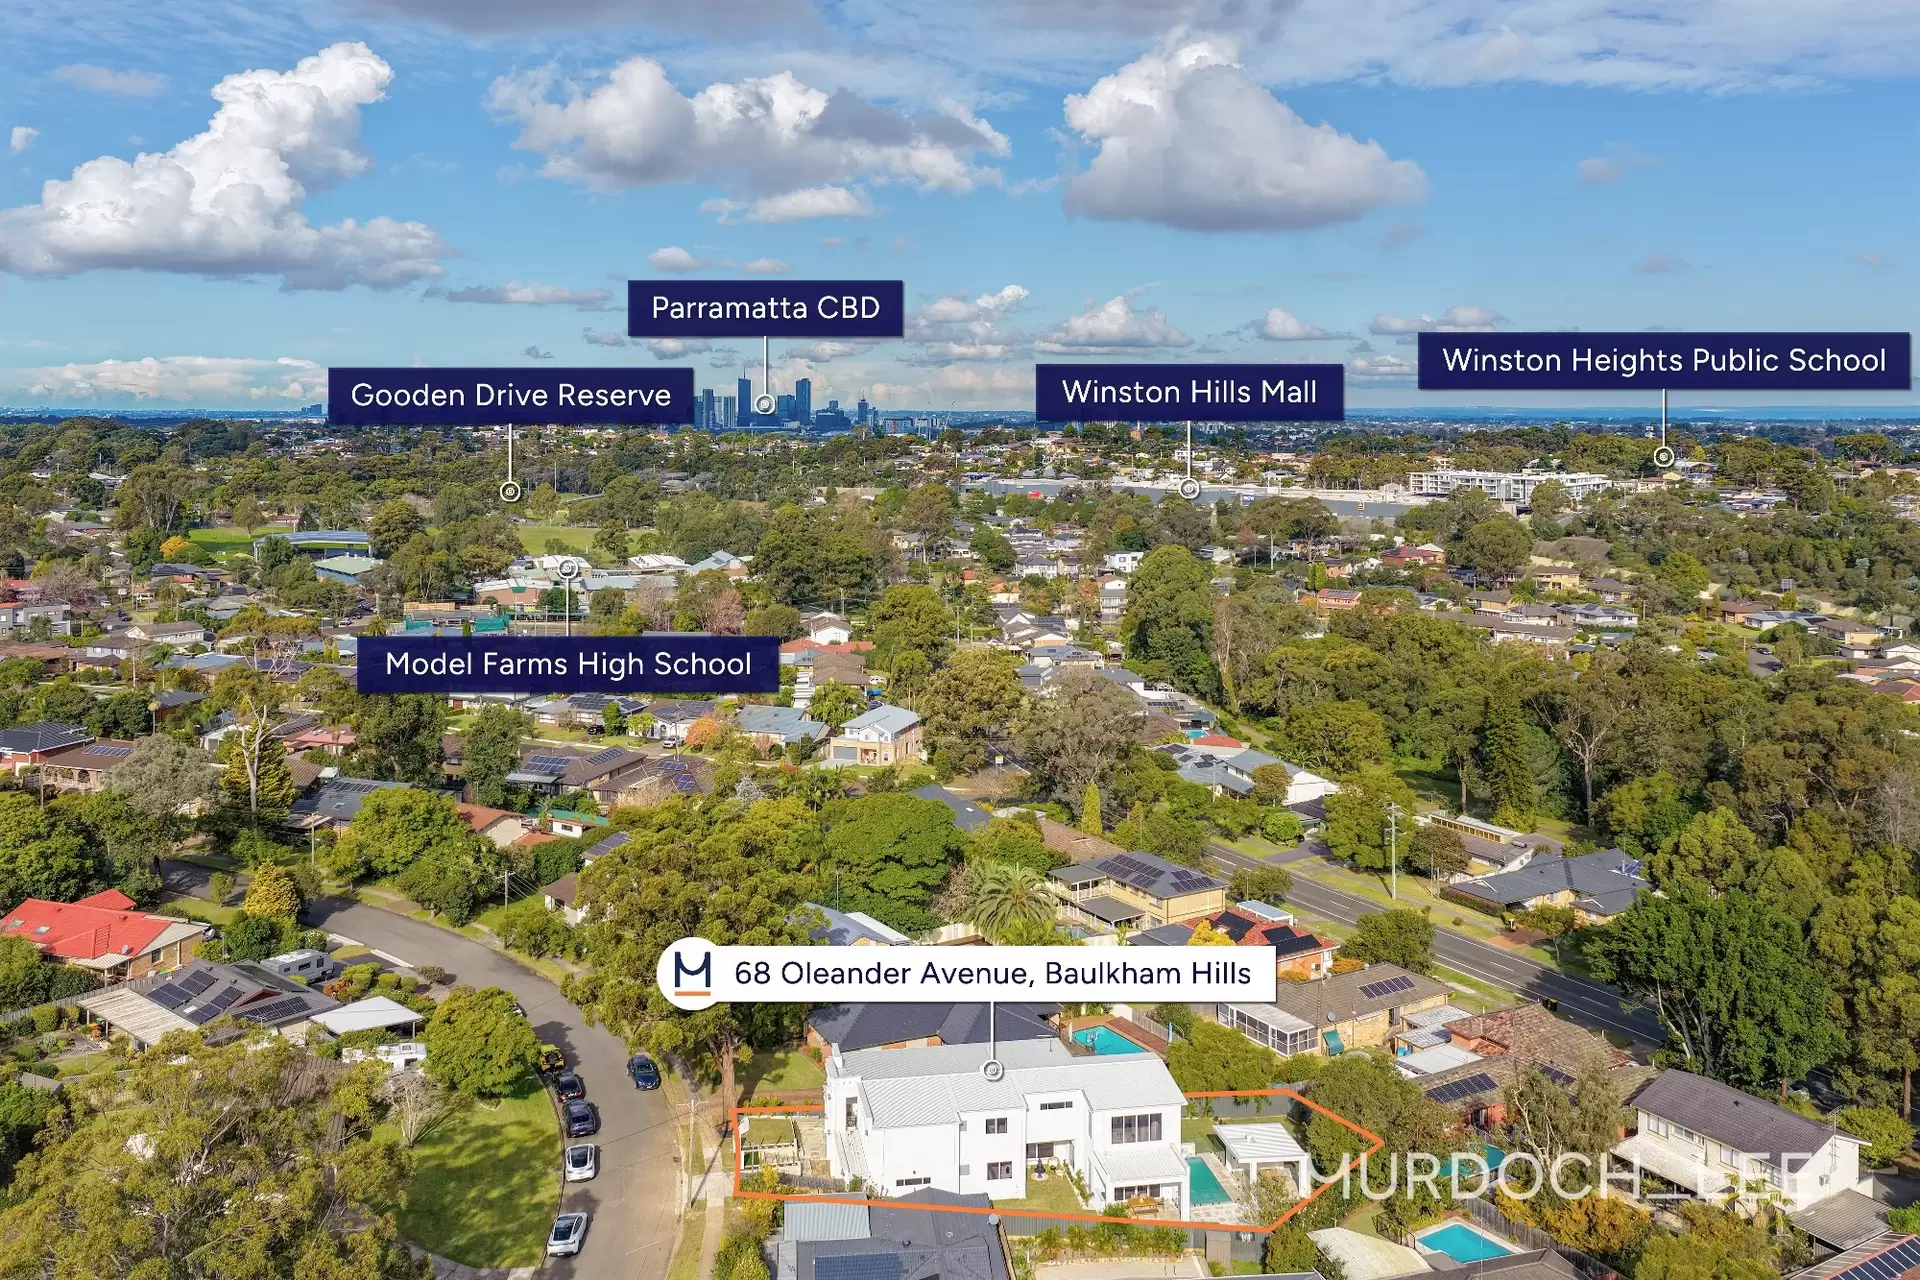
Grove Square Baulkham Hills | 3.1km (7 min drive approx.)Col Sutton Reserve | 900m (10 min walk approx.) Balcombe Heights Playground | 2.0km (4 min drive approx.)Castle Towers | 6.8km (13 min drive approx.)Winston Hills Mall | 1.3km (3 min drive approx.) Hills showground Metro Station | 6.9km (12 min drive approx.) Castle Hill Metro Station | 6.6km (13 min drive approx.)Sydney CBD | 35.4km (32 min drive approx.)• (614X) QVB Express City Bus, (630) Blacktown & Epping station, (660) Parramatta bus | 650m (9 min walk approx.)
School Catchments
Winston Heights Public School | 1.3km (3 min drive approx.)Model Farms High School | 650m (9 min walk approx.)
Municipality: The Hills Council
DISCLAIMER:
In compiling the information contained herein, Murdoch Lee Estate Agents has used reasonable endeavours to ensure that the information is correct and current at the time of publication. However, no warranty or representation is given as to its accuracy, completeness or reliability. Interested parties should make their own enquiries and rely on their own investigations.
Amenities
Bus Services
Location Map


Property Information
- Land area approx 784.1sqm
Property Features
- Air Conditioning
- Built In Wardrobes
- Close to Schools
- Close to Shops
- Close to Transport
- Courtyard
- Dishwasher
- Ducted Cooling
- Ducted Heating
- Floorboards
- Garages 2
- High Clearance
- In Ground Pool
- Intercom
- Pool
- Remote Controlled Garage Door
- Rumpus Room
- Secure Parking
This property was sold by