Carlingford 1A Buyuma Street
A Masterpiece of Contemporary Luxury with Grand Proportions and Soaring High Ceilings
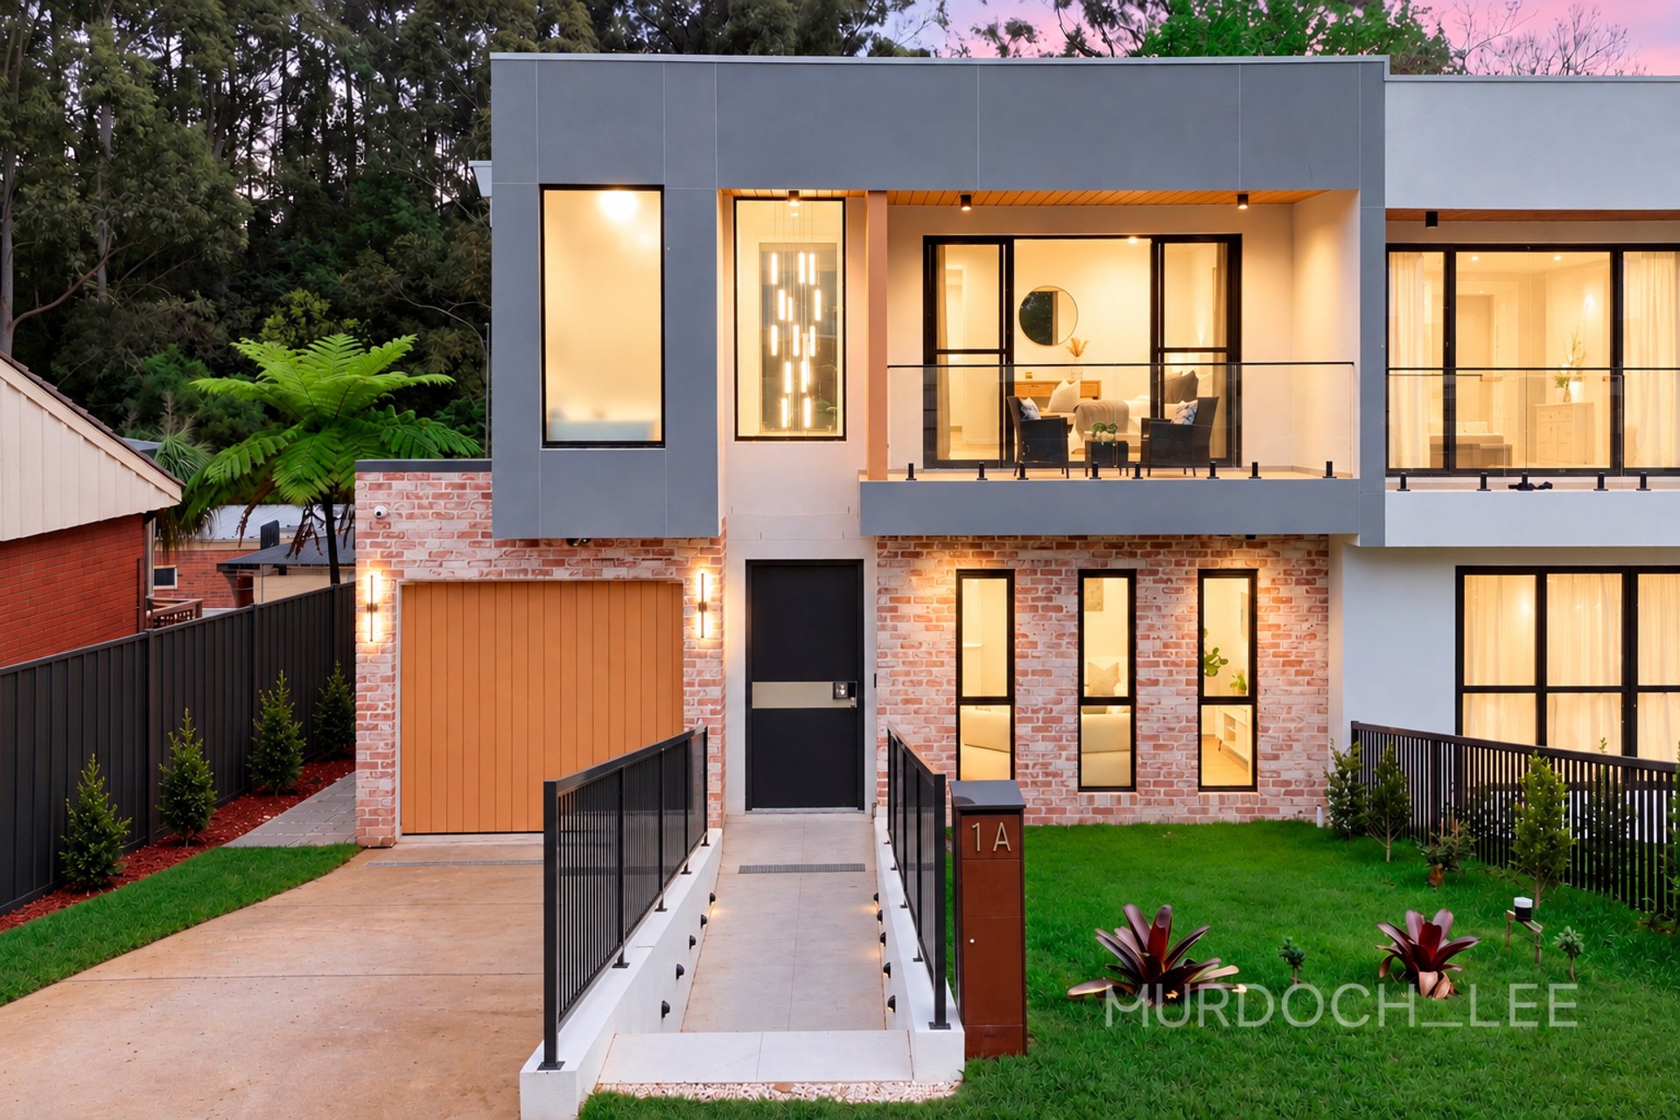
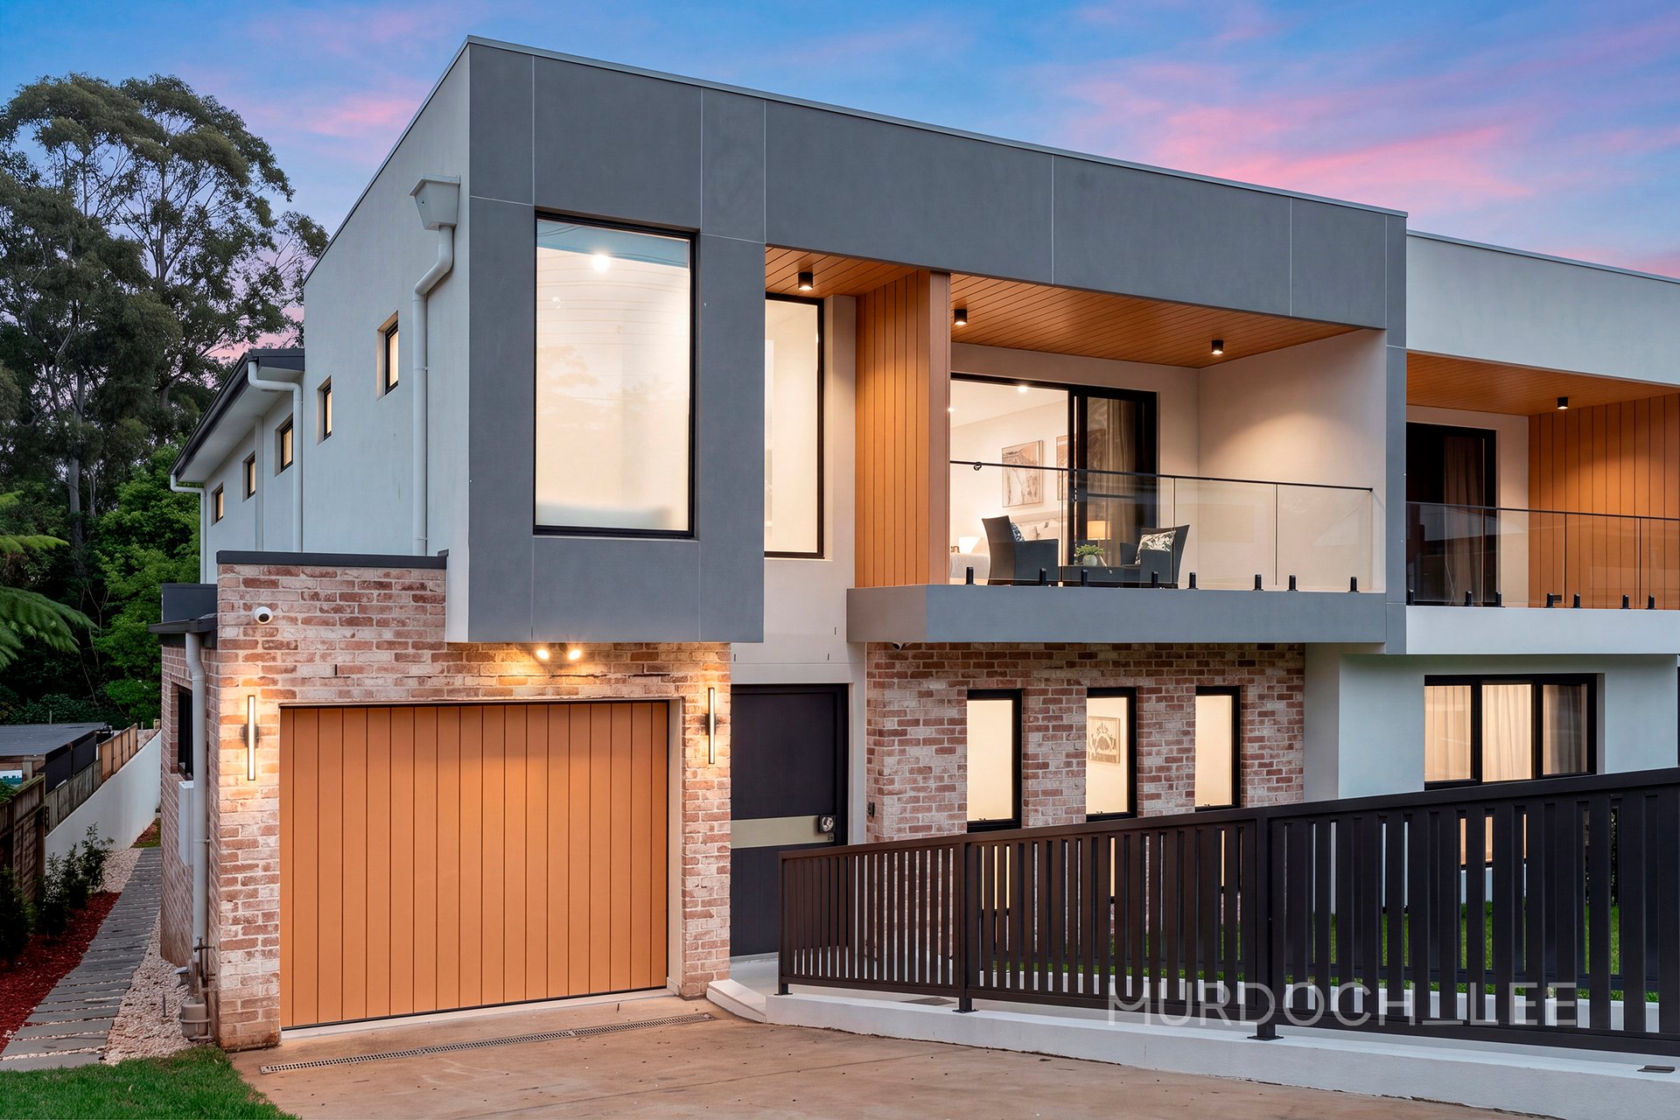
A stunning brand-new brick duplex combining architectural elegance, exceptional proportions and premium finishes, this remarkable residence delivers a sophisticated lifestyle in a convenient Carlingford location.
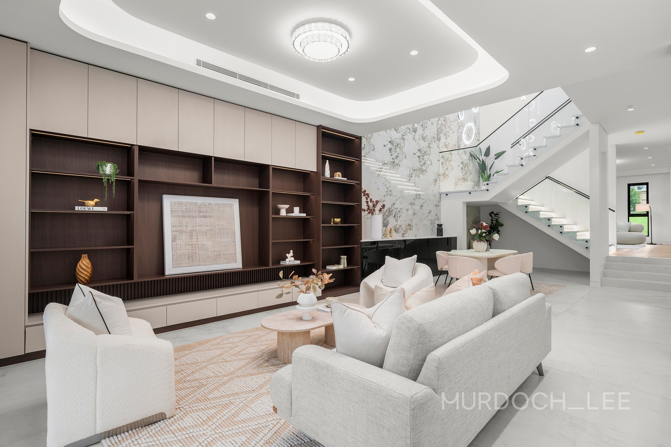
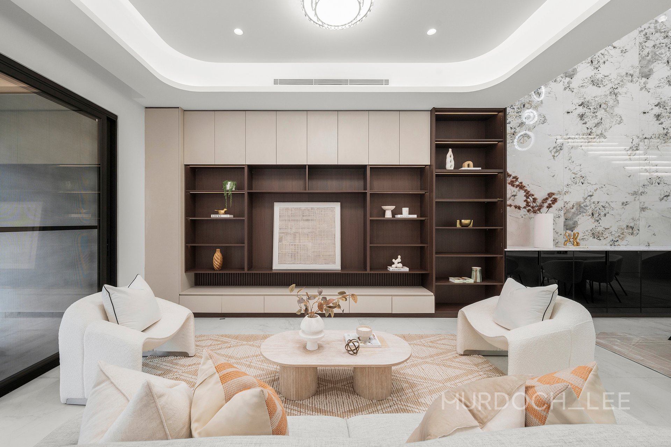
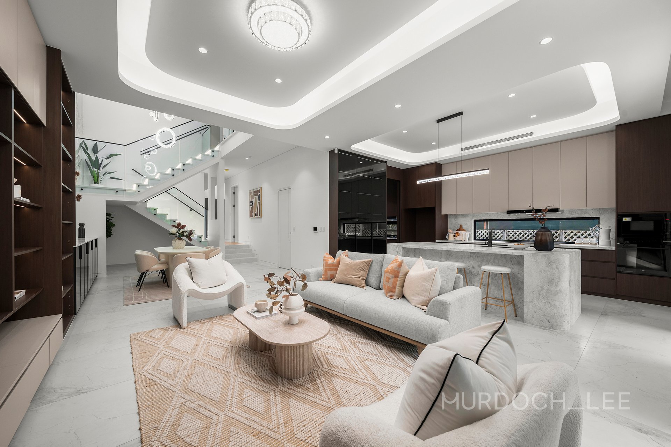
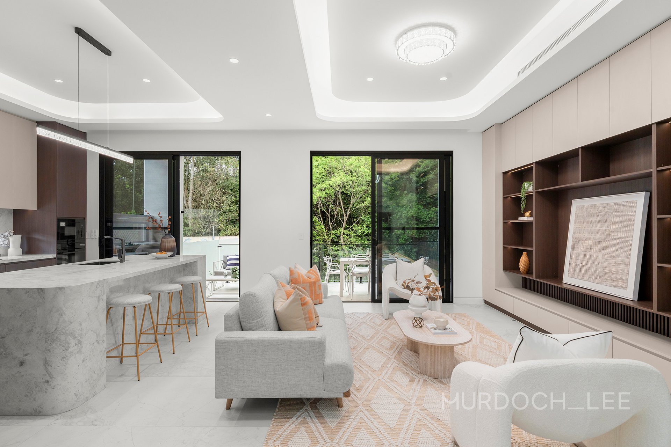
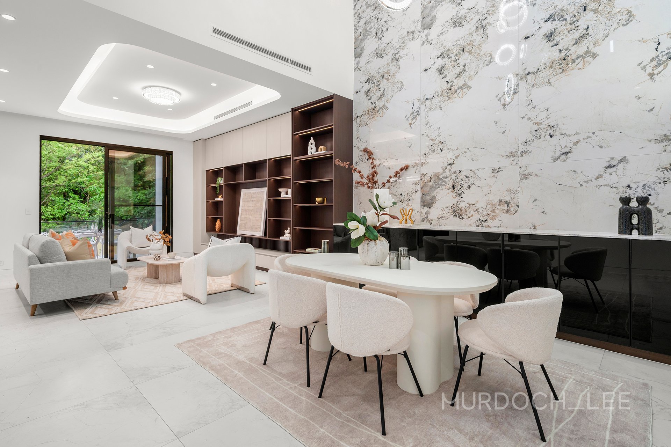
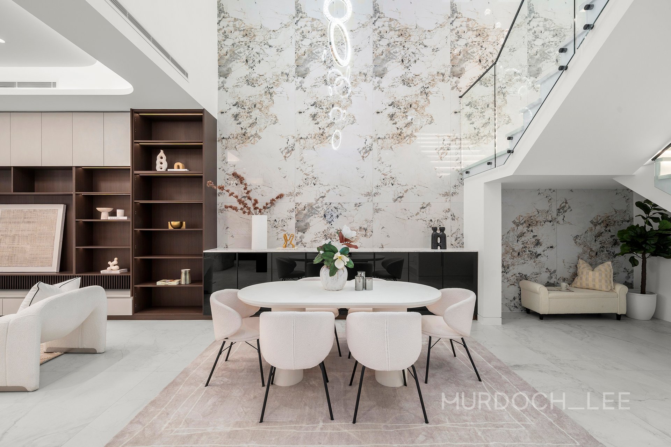
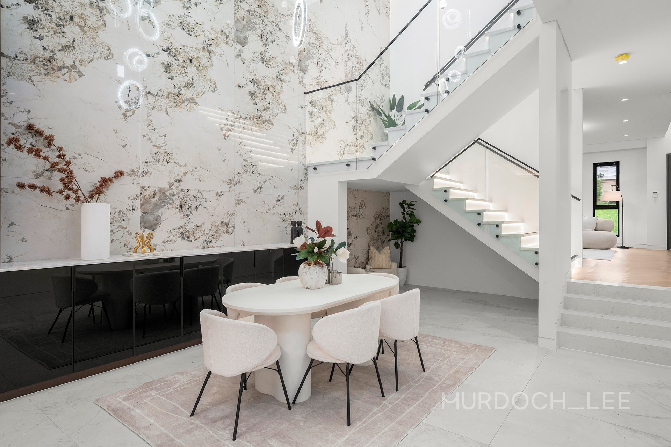
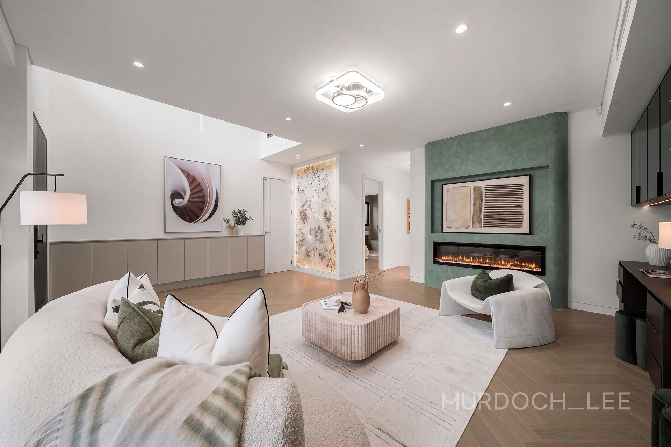
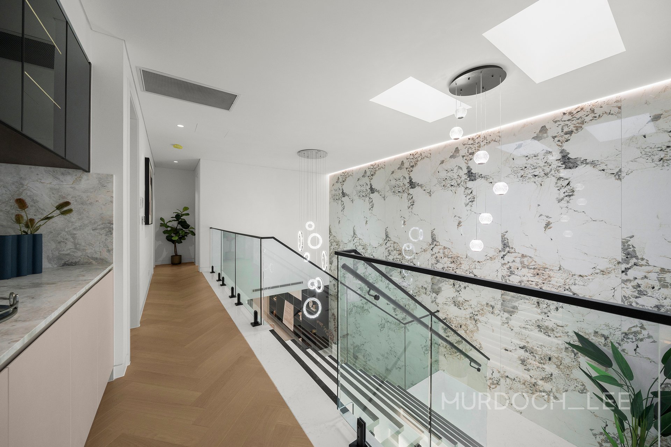
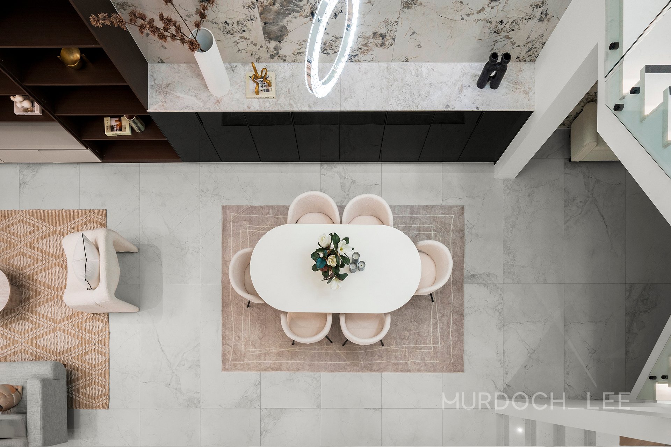
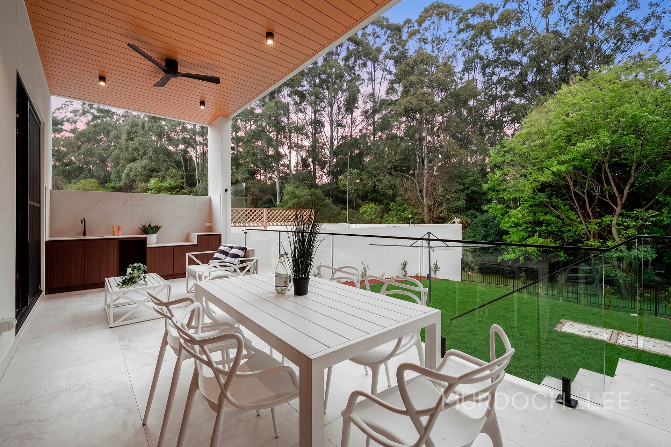
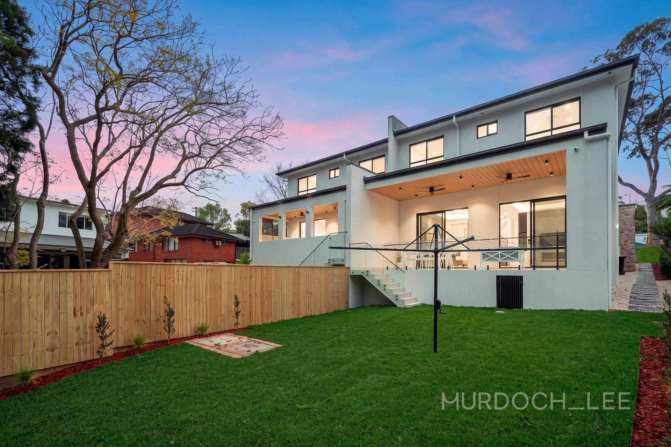
Designed for modern family living and effortless entertaining, the home showcases soaring ceilings exceeding 2.7 metres, a dramatic double-height void, commercial-grade windows and expansive open-plan interiors flowing seamlessly to the alfresco with outdoor kitchen and landscaped backyard.
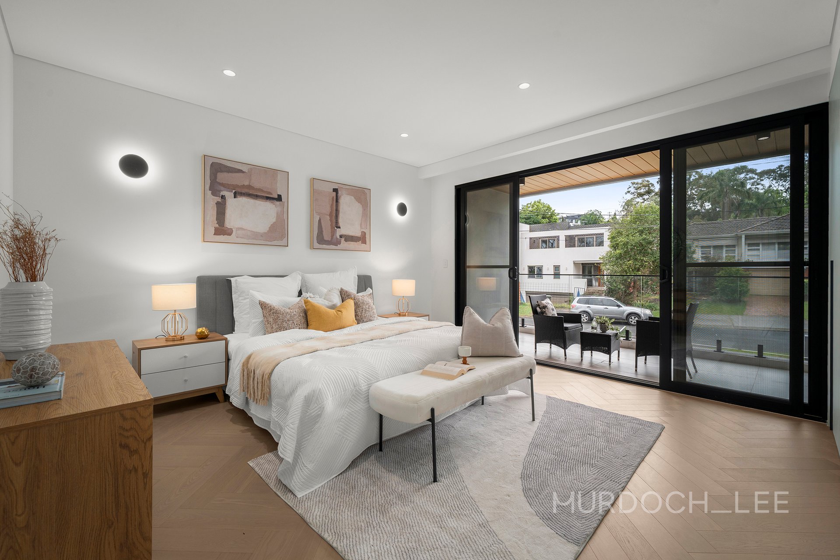
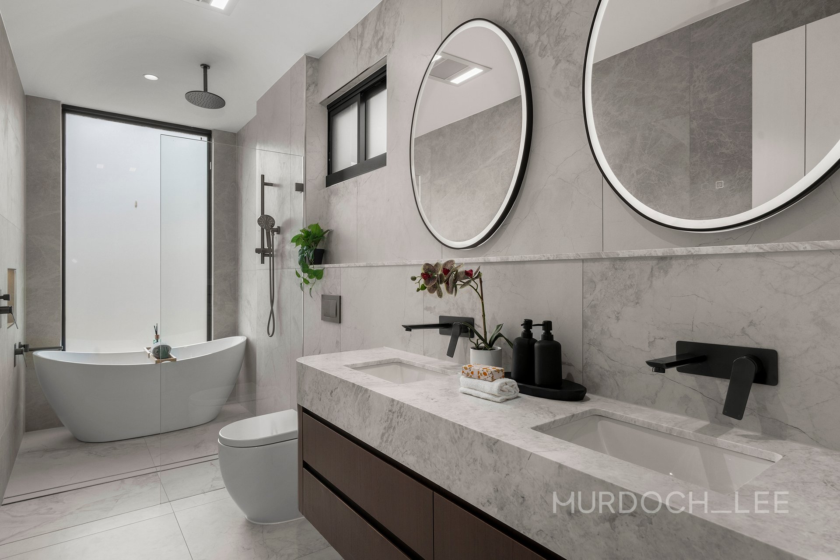
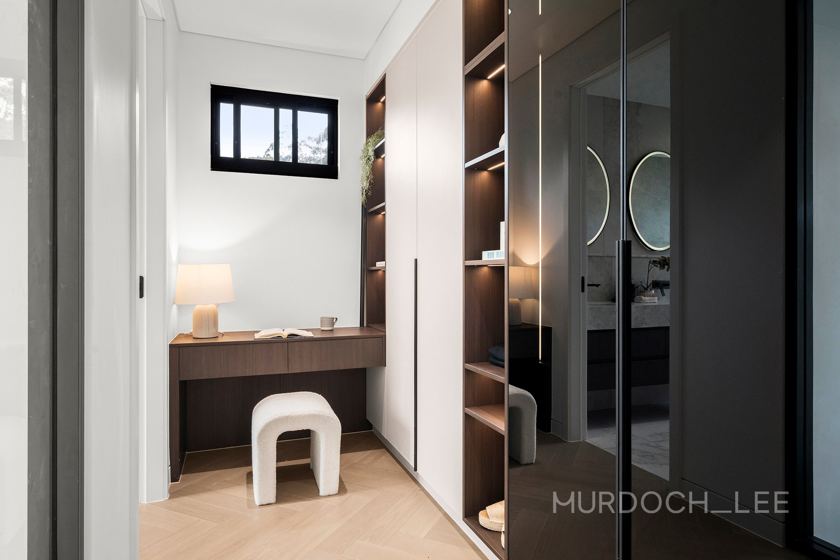
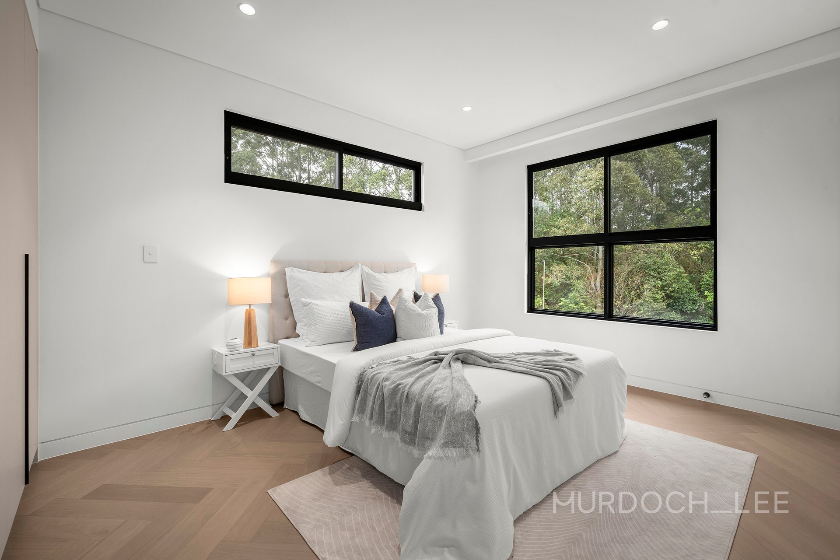
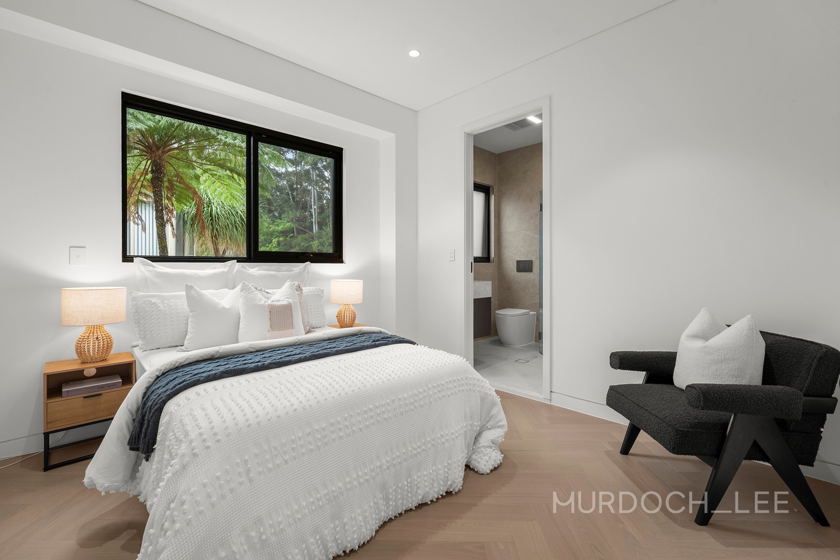
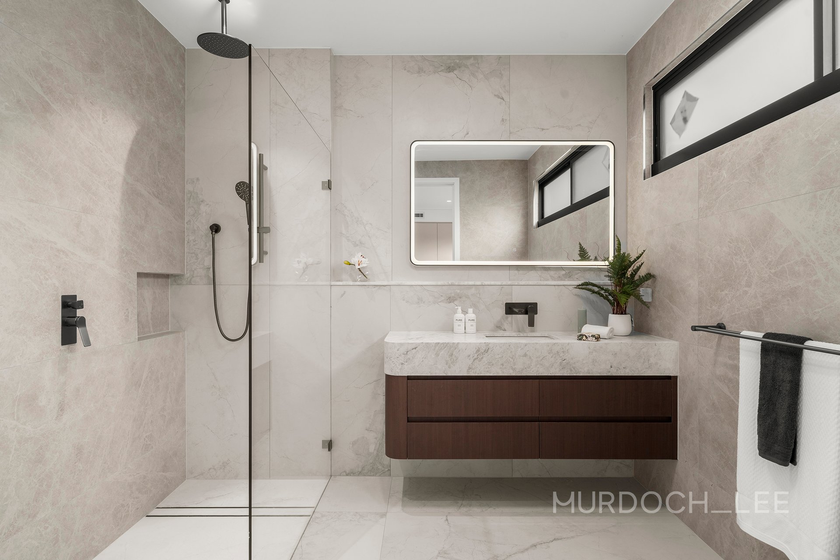
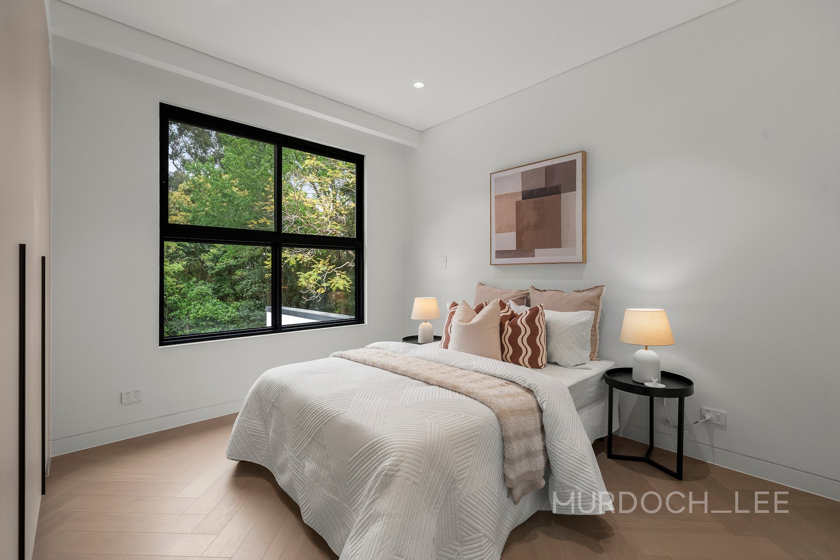
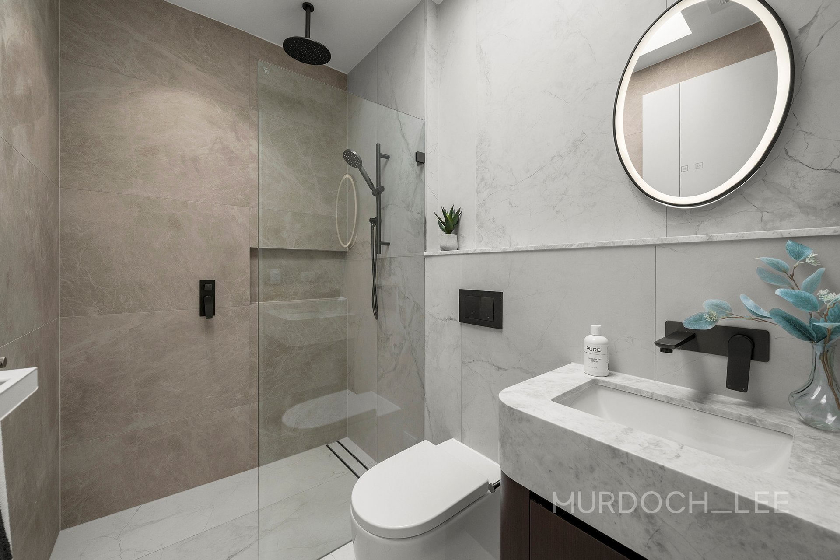
Five generously proportioned bedrooms offer exceptional flexibility for growing and multi-generational families. A ground-floor bedroom with its own ensuite provides ideal accommodation for guests or extended family, while all four upstairs bedrooms feature private ensuites and bespoke cabinetry. The luxurious master retreat is complete with a dressing room, elegant ensuite and private balcony.
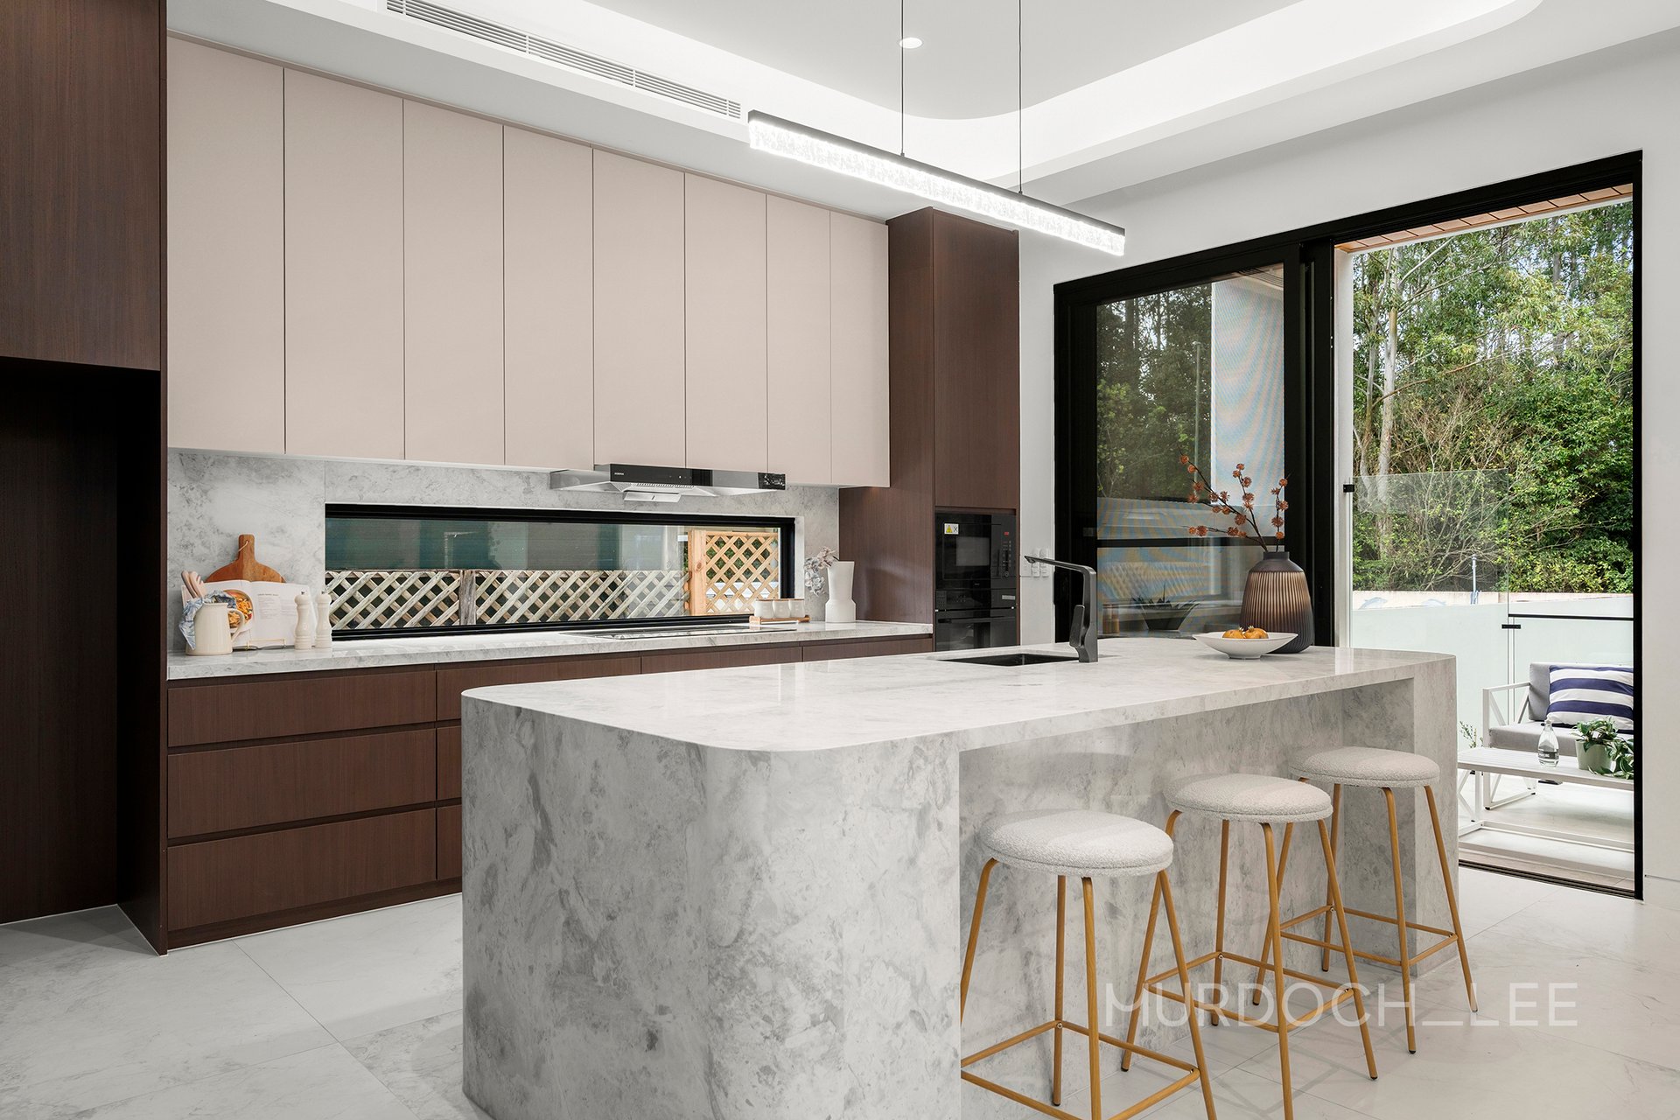
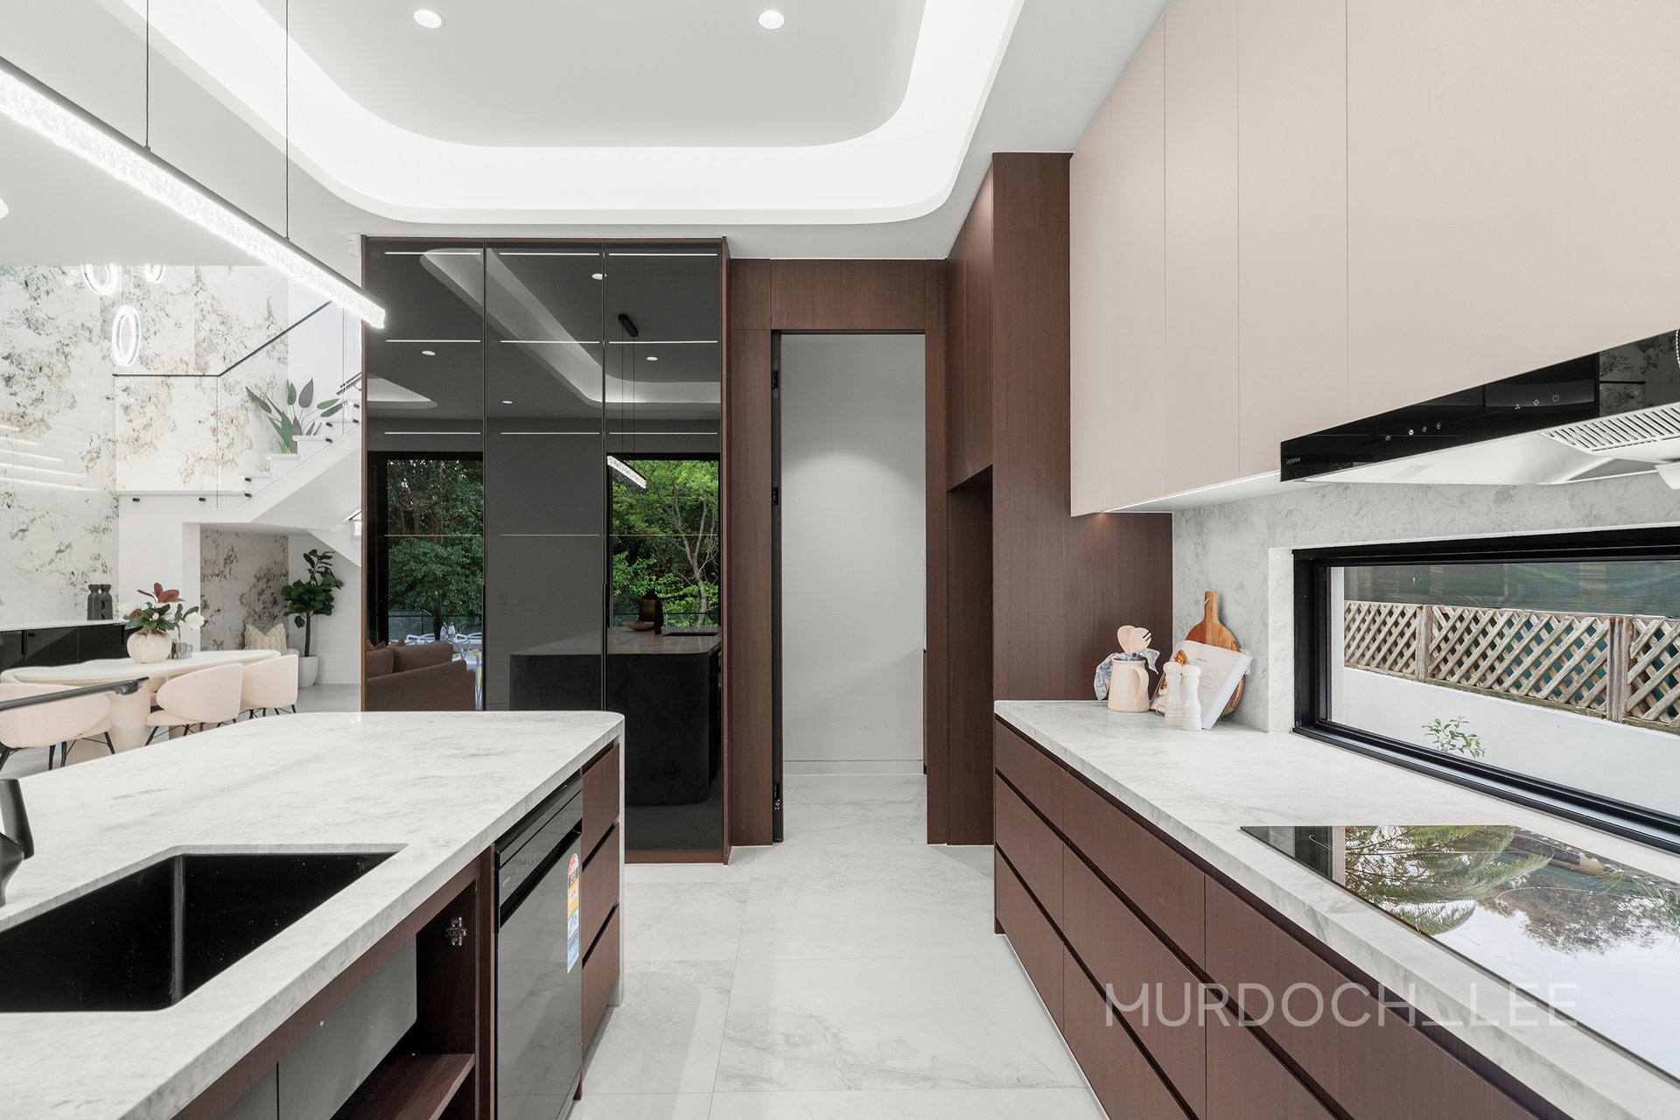
At the heart of the home, the designer kitchen features marble stone surfaces, a generous island, premium Robam stainless-steel gas appliances, a fully equipped butler's kitchen and walk-in pantry. An additional upstairs water bar adds convenience for family living and entertaining.
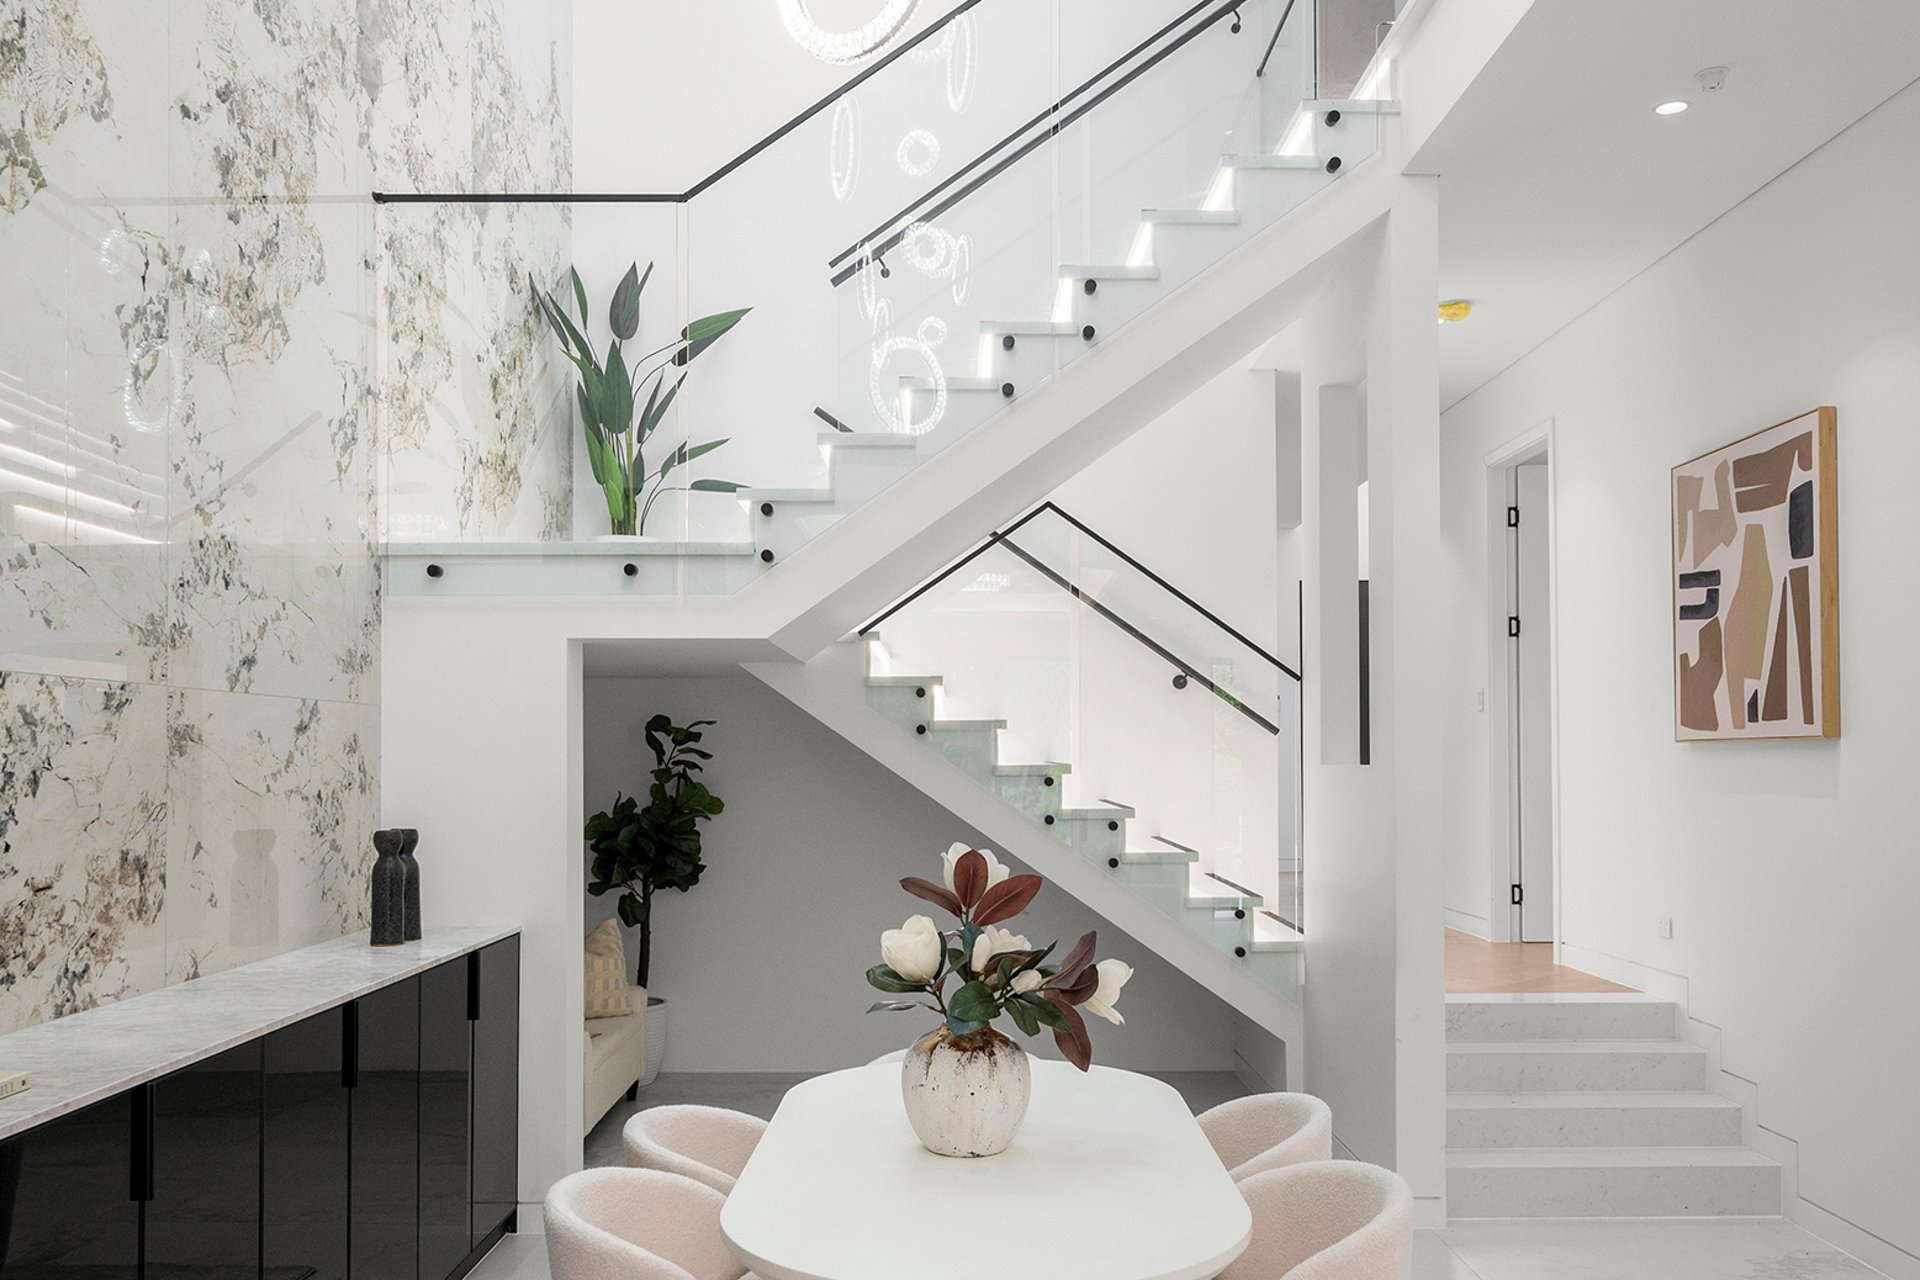
The covered alfresco area extends the living space outdoors, complete with an outdoor kitchen, sink and cooktop, overlooking beautifully landscaped gardens. Inside, exquisite herringbone solid timber flooring, marble finishes, elegant LED staircase lighting, extensive custom joinery and Daikin ducted air conditioning reflect the attention to detail throughout.
Property Features:
Brand-new architecturally designed duplex.A striking contemporary façade with impressive street presence.Soaring ceilings exceeding 2.7m and dramatic double-height void.Five spacious bedrooms, each with a private ensuite and built-in wardrobes.Ground-floor bedroom ideal for guests or multi-generational living.Luxurious master suite with dressing room and private balcony.Designer kitchen with marble stone island and premium Robam gas appliances.Fully equipped butler's kitchen and walk-in pantry.Marble finishes throughout the kitchen and bathrooms.Herringbone solid timber flooring across both levels.Commercial-grade windows and extensive custom joinery.Daikin ducted air conditioning.Covered alfresco with outdoor kitchen, sink and cooktop.Landscaped backyard and outdoor entertaining area.Internal laundry with stone benchtop and ample storage.Lock-up garage with internal access and additional driveway parking.
Location Benefits:
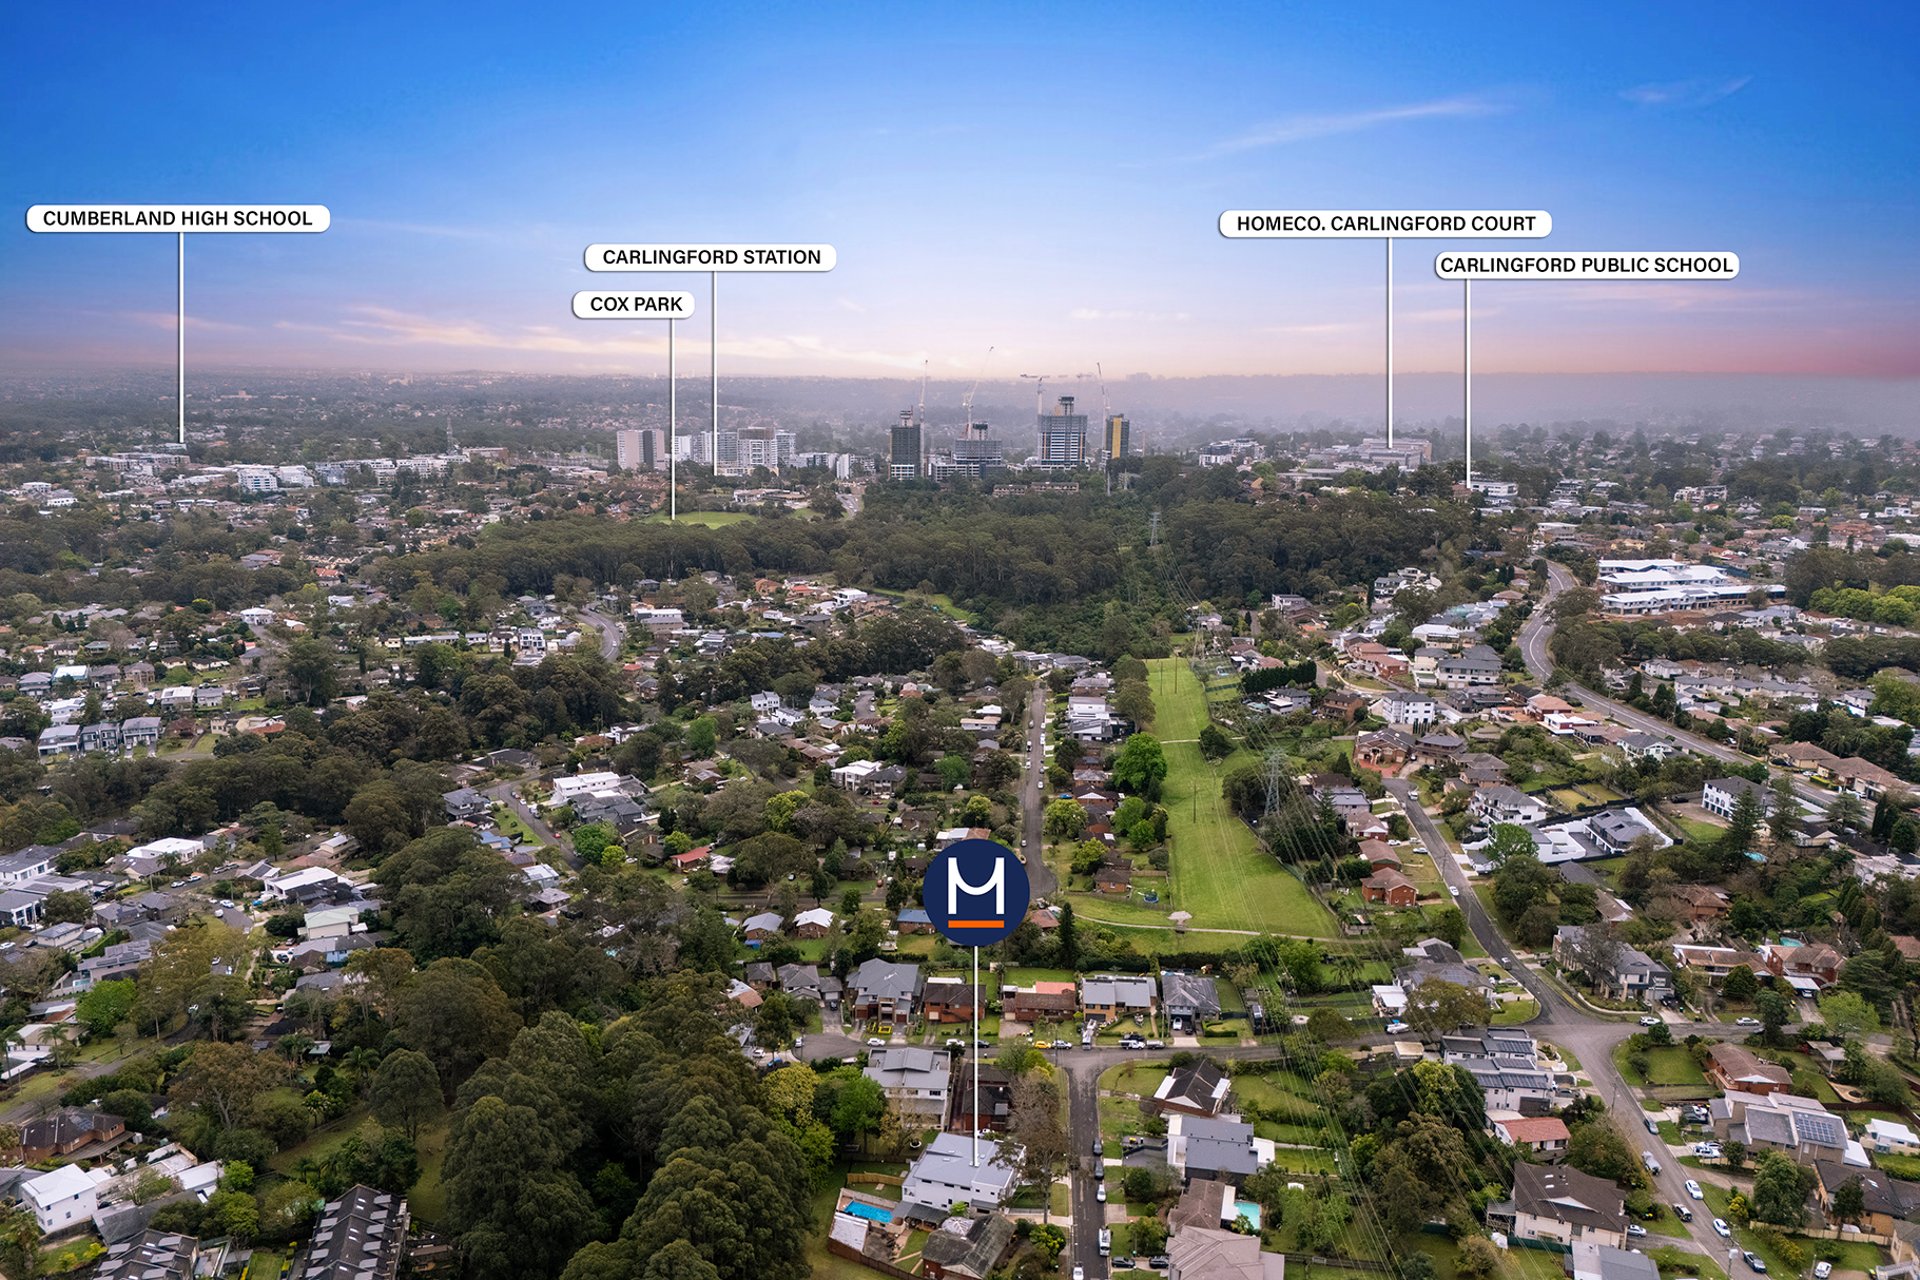
Carlingford Court Shopping Centre | 1.8 kmCarlingford Village Shopping Centre | 1.7 kmCarlingford Village Light Rail | 1.9 km
School Catchments:
Carlingford Public School | 1.3 kmCumberland High School | 3.0 km
Nearby Schools:
Carlingford West Public School | 3.0 kmCarlingford High School | 3.3 kmJames Ruse Agricultural High School | 2.4 km
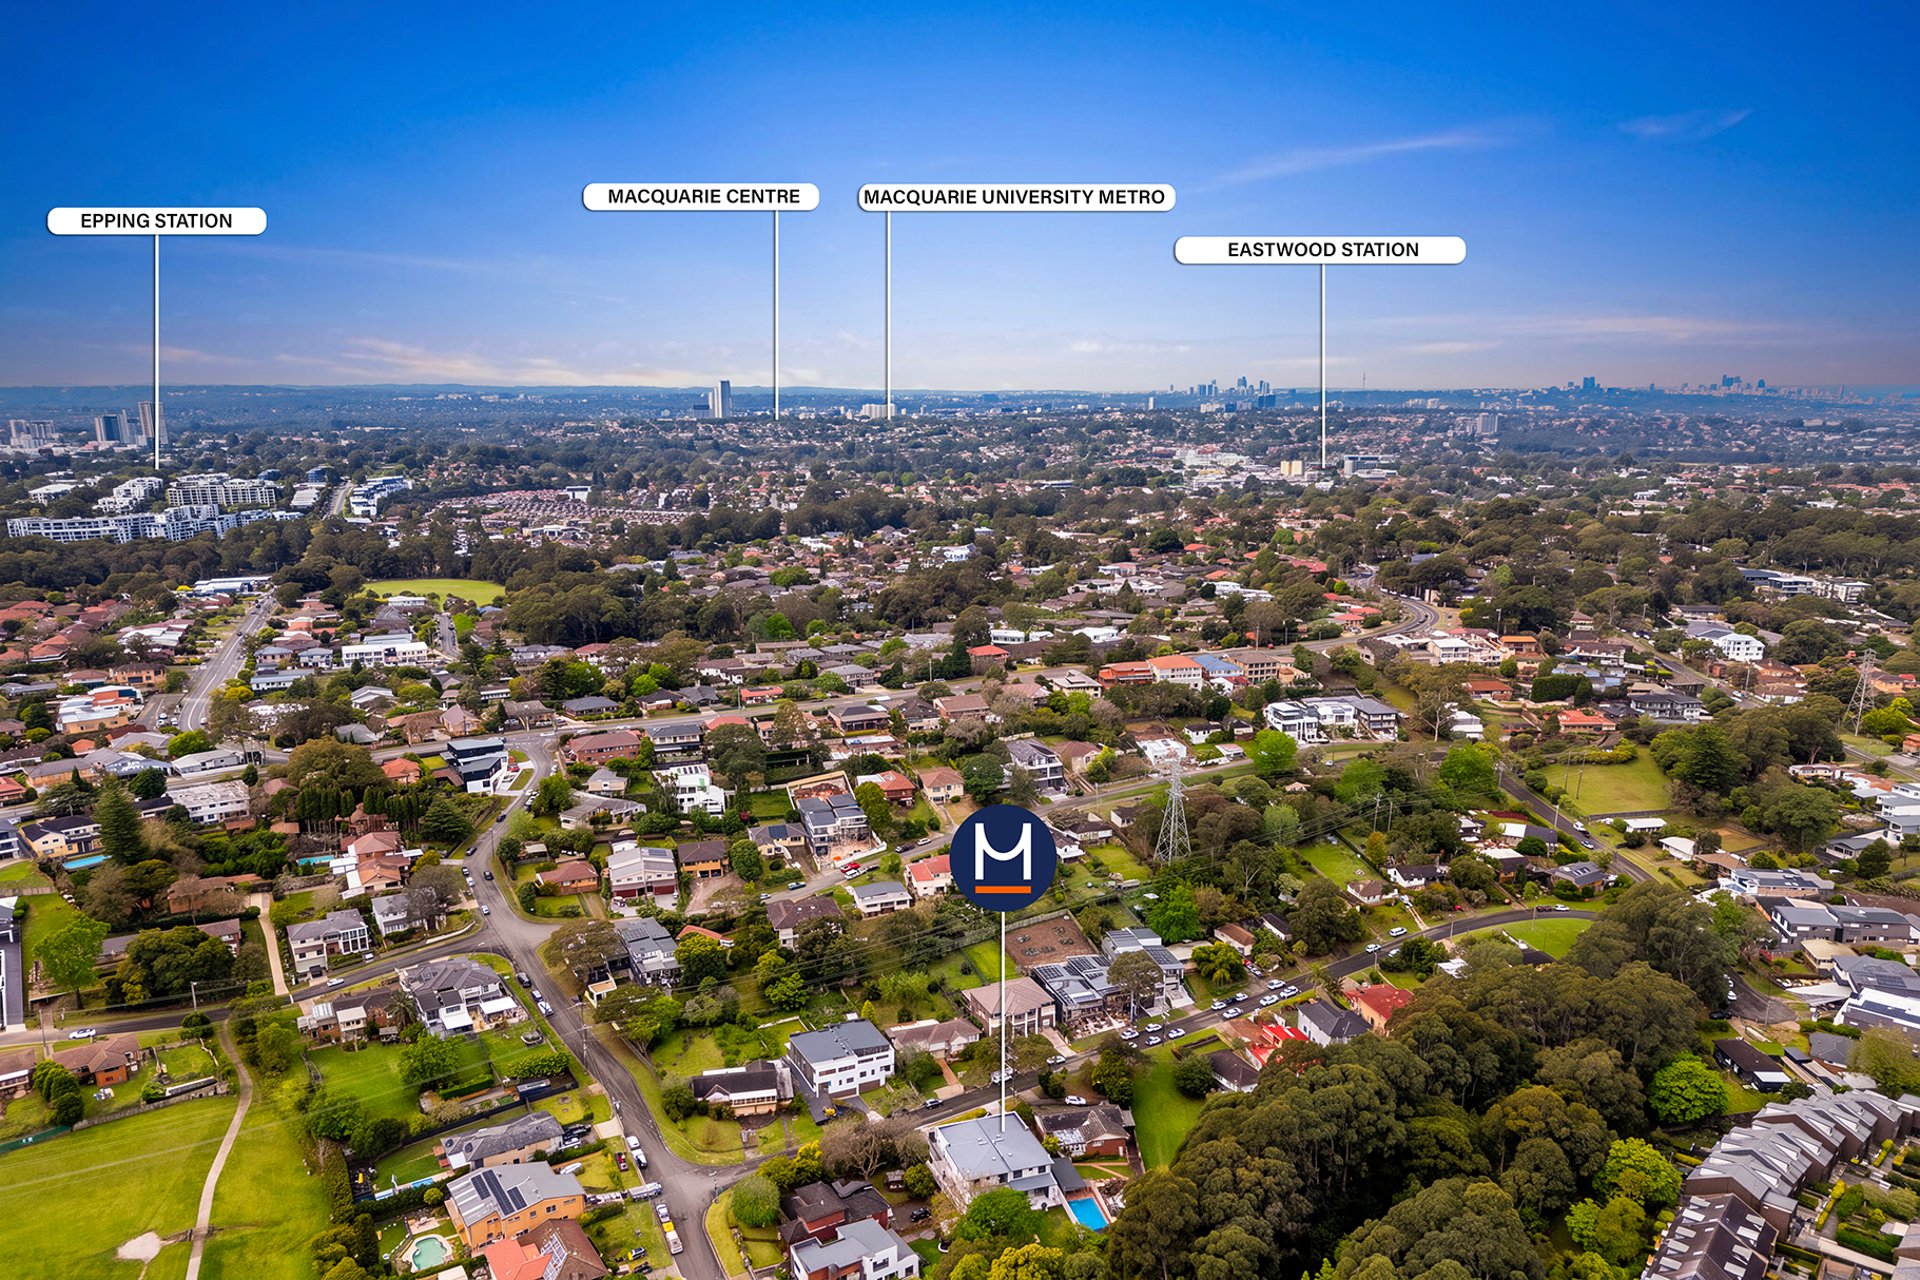
Enjoy easy access to local shopping, schools, parks, cafes and public transport, with major shopping destinations including Carlingford Court and Carlingford Village nearby. The location also offers connectivity to Epping, Eastwood and surrounding employment and education hubs.
Combining impressive architectural design, luxurious finishes and exceptional family functionality, this outstanding residence presents a wonderful opportunity to enjoy contemporary living in the heart of Carlingford.
DISCLAIMER: In compiling the information contained on, and accessed through this website, Murdoch Lee Estate Agents has used reasonable endeavours to ensure that the Information is correct and current at the time of publication but takes no responsibility for any error, omission or defect therein. Prospective purchasers should make their own inquiries to verify the information contained herein.
Amenities
Bus Services
Location Map
Inspection times
-
event_availableSaturday 24th October 12:30pm - 1:00pm
-
event_availableSunday 25th October 12:30pm - 1:00pm
Auction date
-
Saturday 31st October 3:00pm
On Site


Property Information
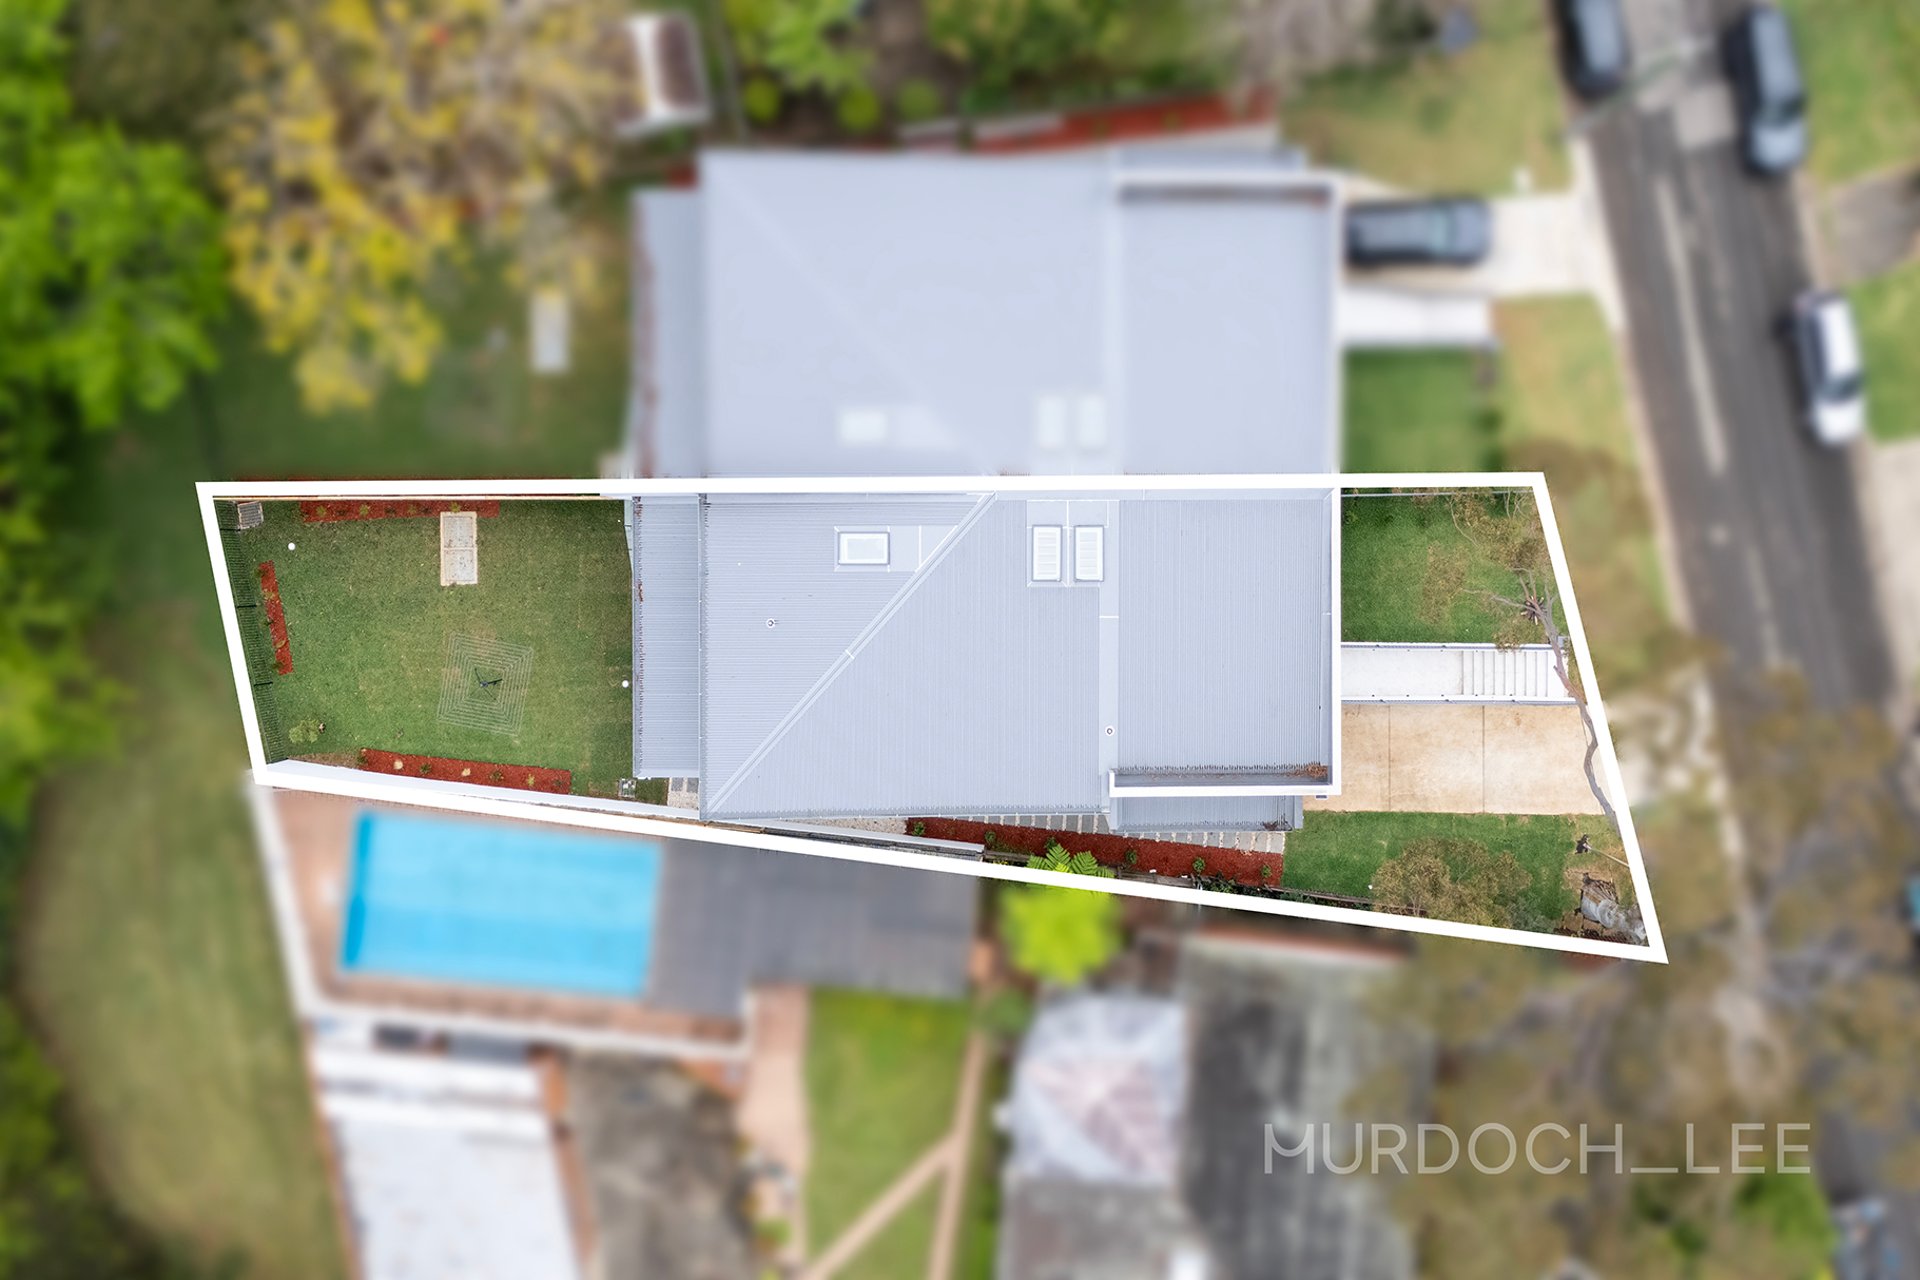
- Land area approx 480sqm
Property Features
- Air Conditioning
- Ensuite 1
- Garages 1
- Uncovered Carspaces 1
- Exhaust
- Close to Transport
- Close to Shops
- Close to Schools
- Secure Parking
- Rumpus Room
- Floorboards
- Ducted Heating
- Ducted Cooling
- Dishwasher
- Courtyard
- Built In Wardrobes
- Broadband
- Balcony
For more information, contact us today.

