
Cherrybrook 150 Purchase Road
Spacious Single-Level Living with Modern Updates | Walk to CTHS, Buses & Shops
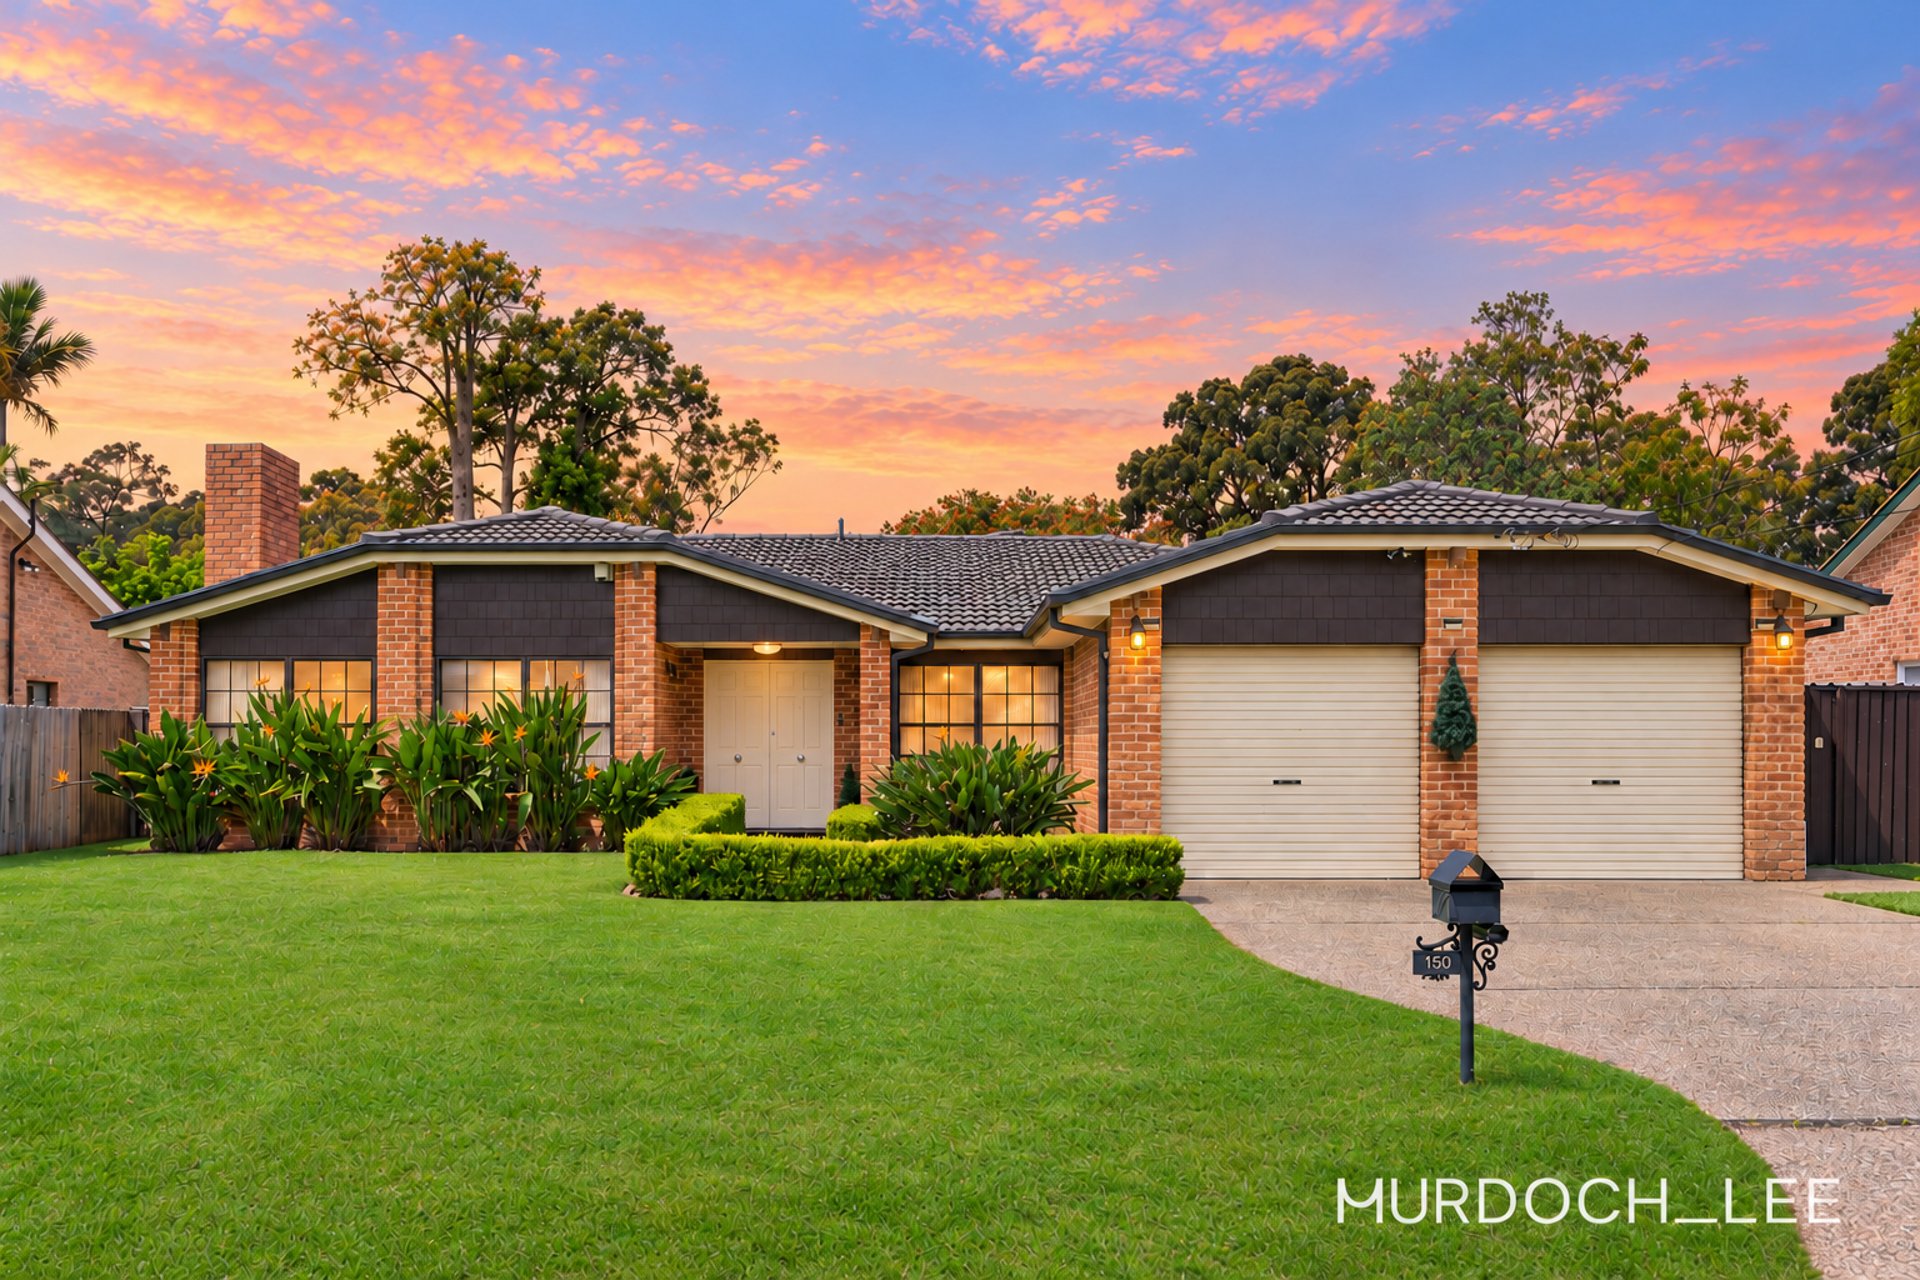
Framed by established gardens and a broad front lawn, this beautifully presented single-level residence combines generous family living with thoughtful updates and private outdoor entertaining. Set on a level parcel in a convenient Cherrybrook location, its four-bedroom layout offers a comfortable balance of formal and casual spaces, complemented by an updated kitchen and bathrooms and an additional powder room and a double garage.
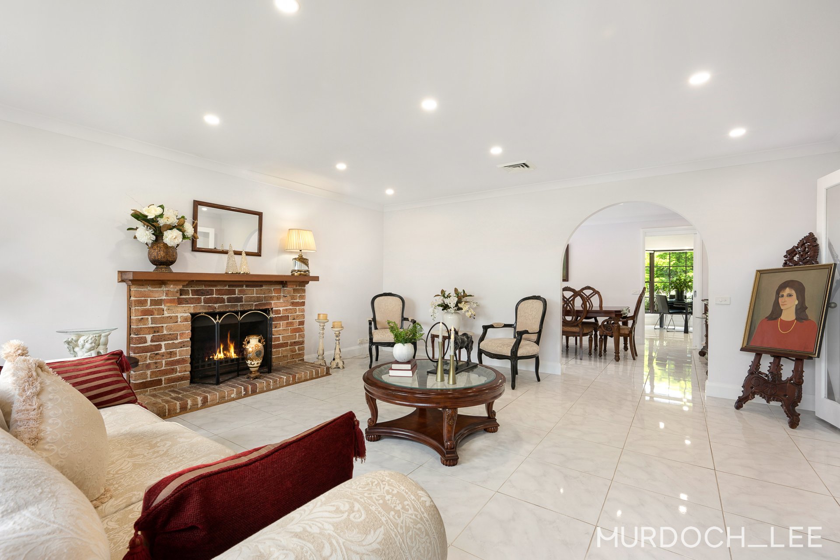
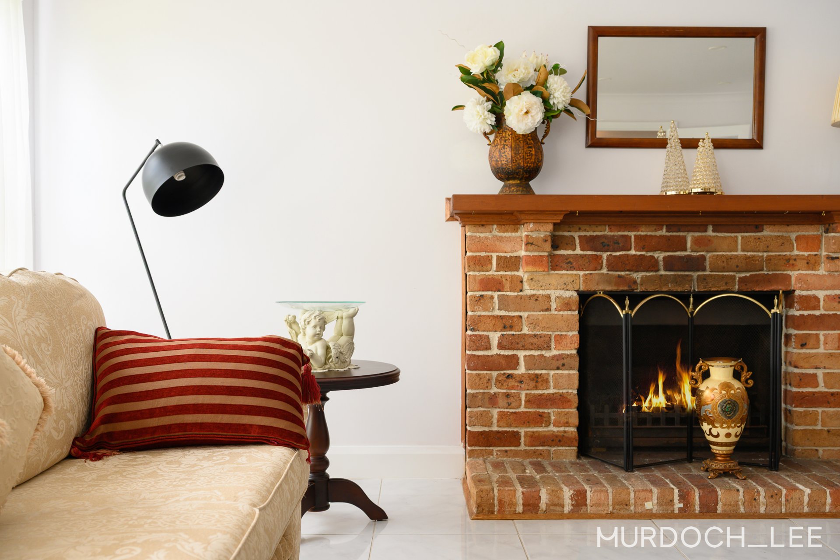
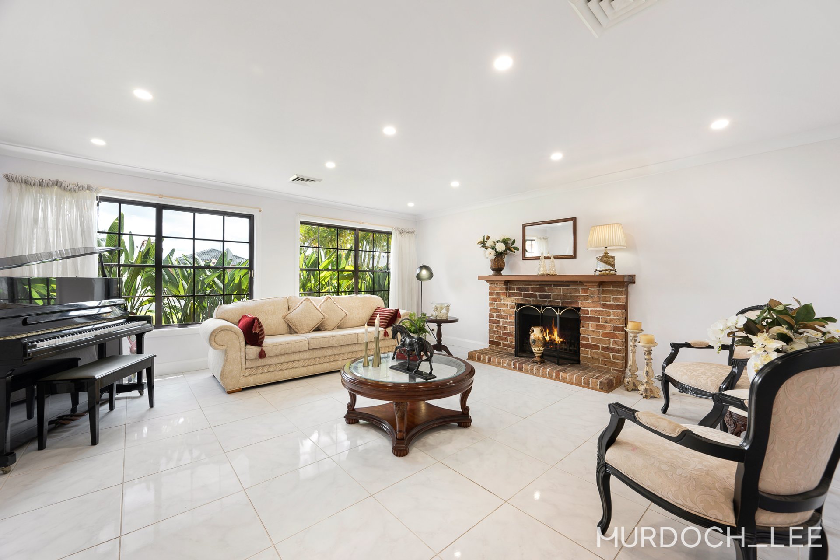
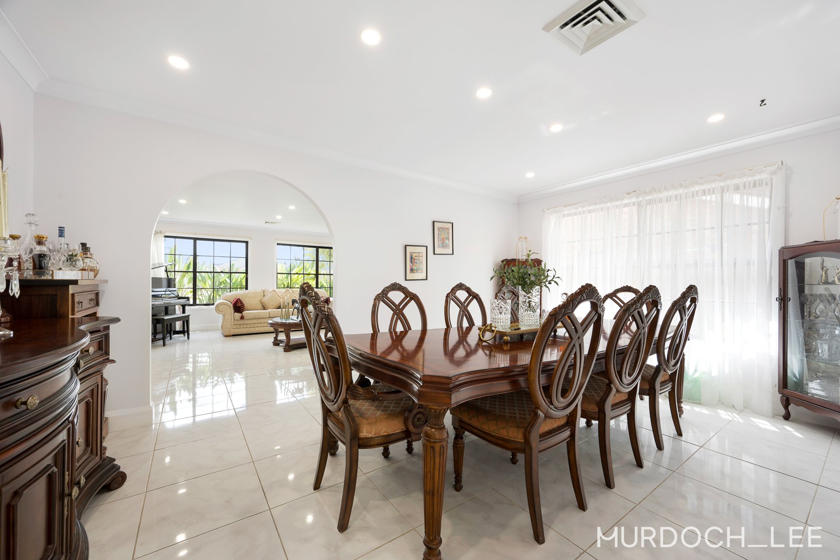
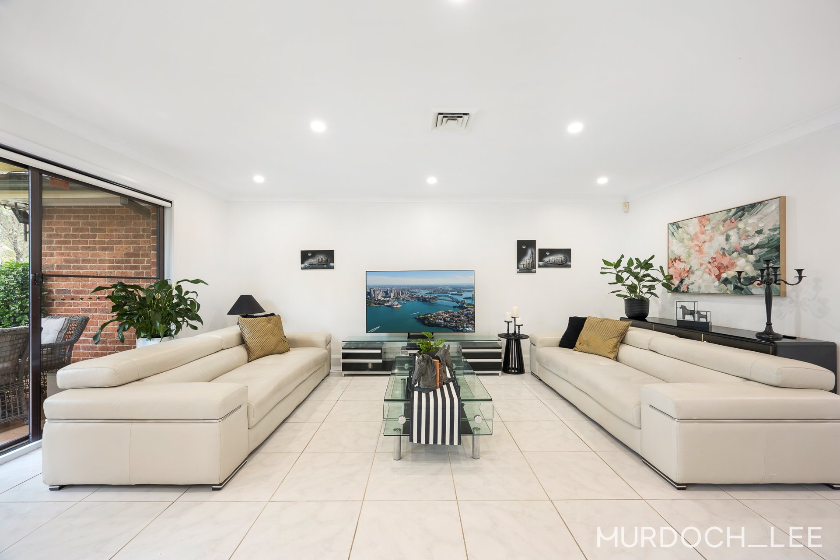
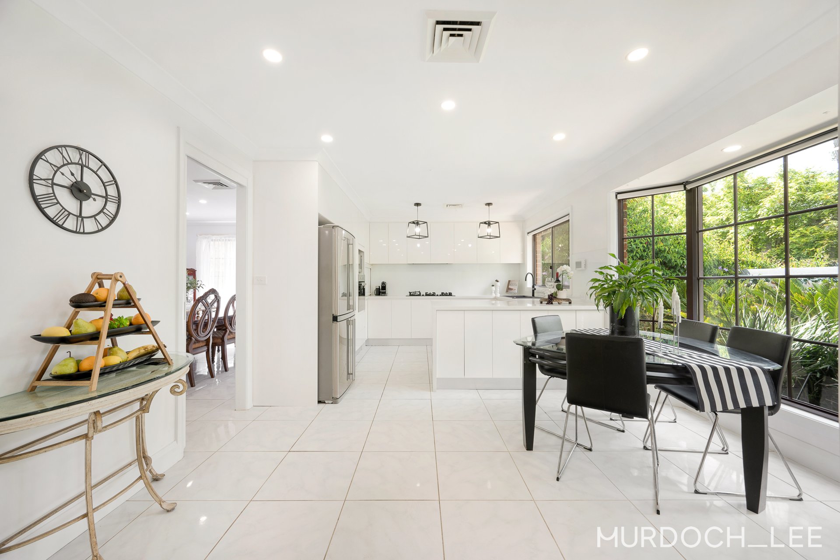
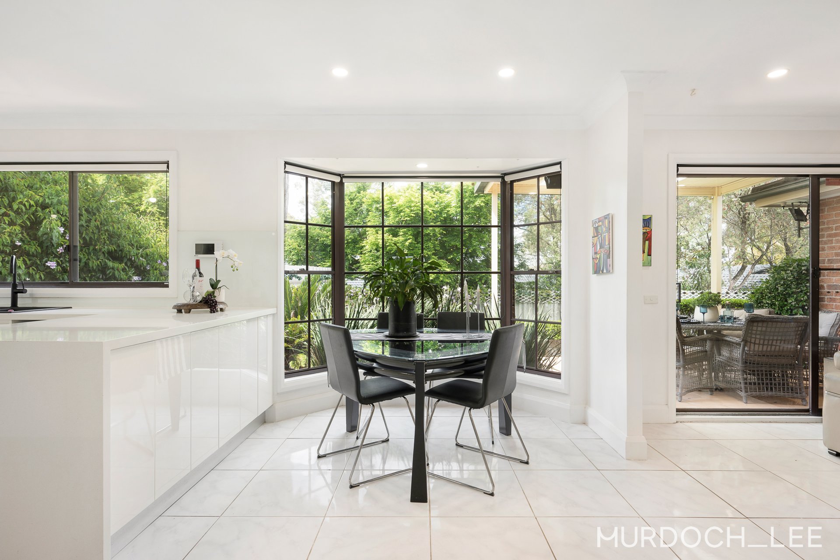
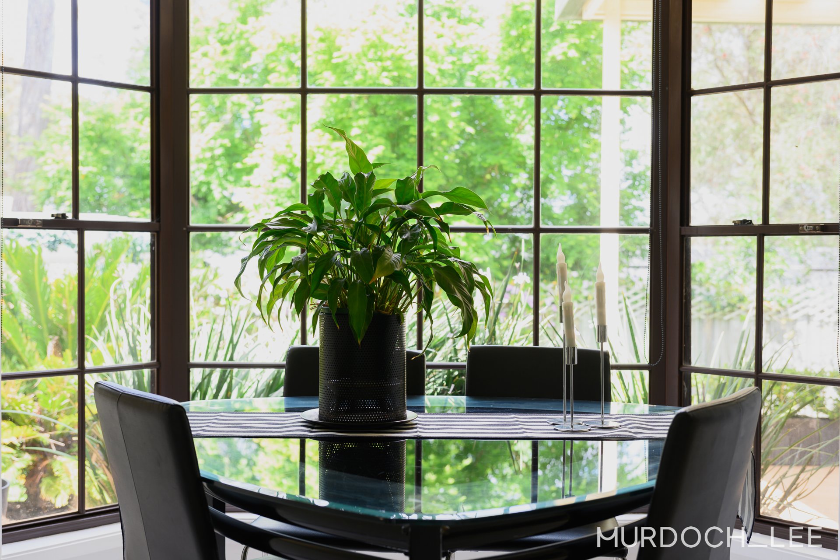
A welcoming entrance introduces the spacious formal lounge, where a brick fireplace creates a charming focal point. An adjoining formal dining room provides ample room for family celebrations, while tiled flooring, large windows and soft neutral interiors create a bright and cohesive feel throughout. At the rear, the generous rumpus and adjoining meals area offer a relaxed setting for everyday living, with sliding doors opening to the covered backyard entertaining area.
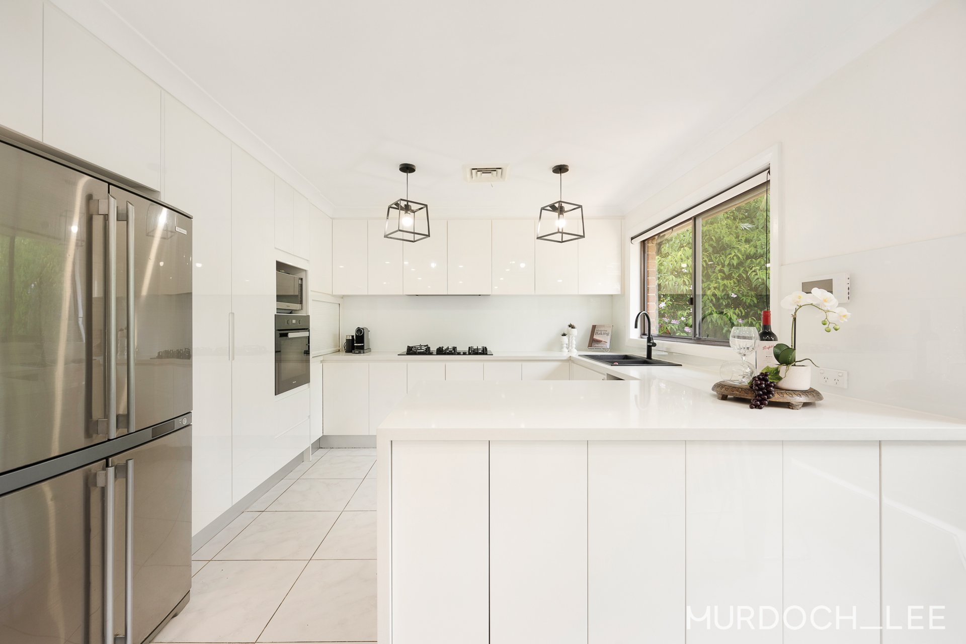
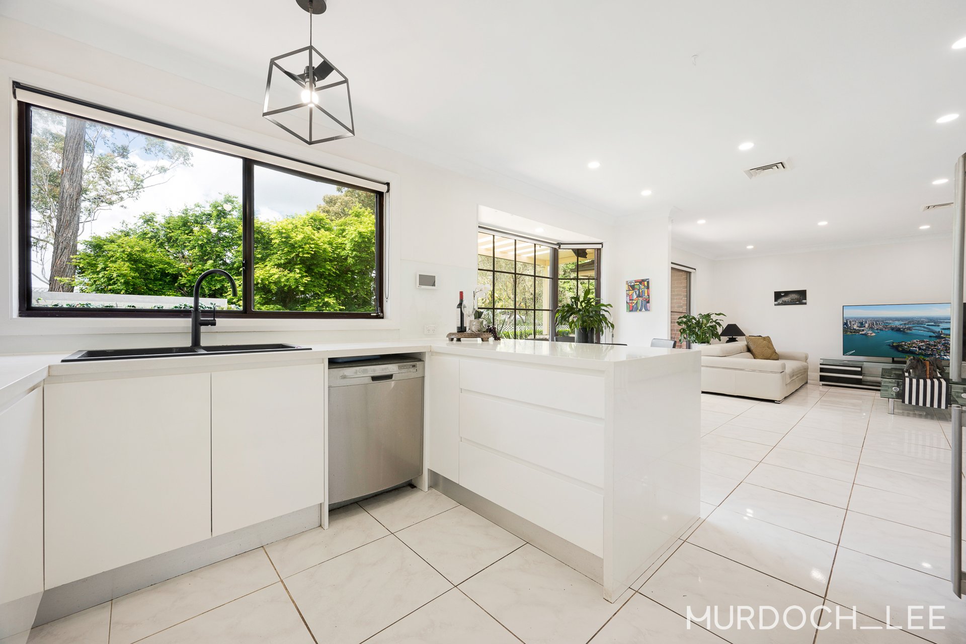
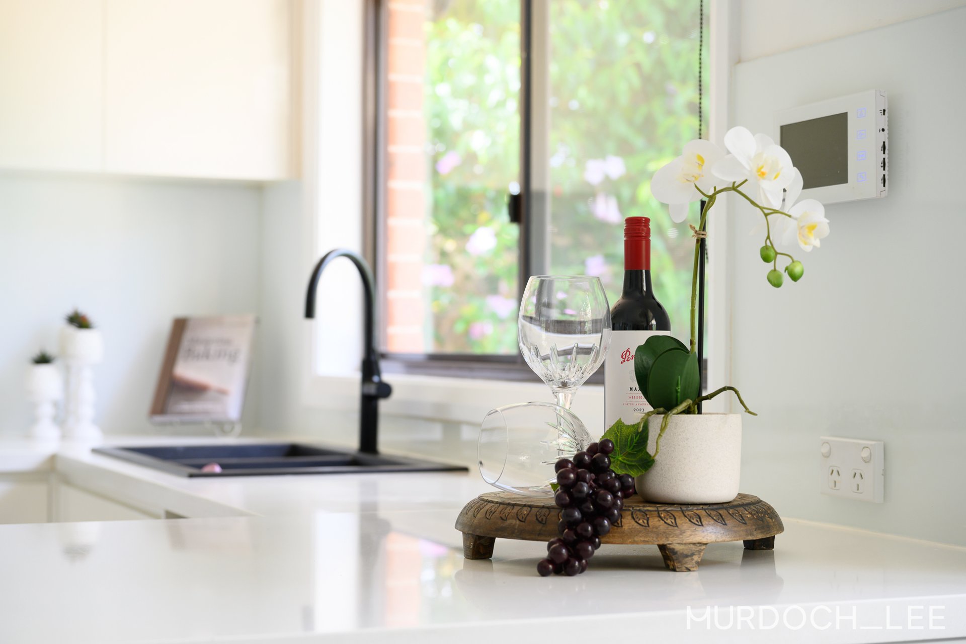
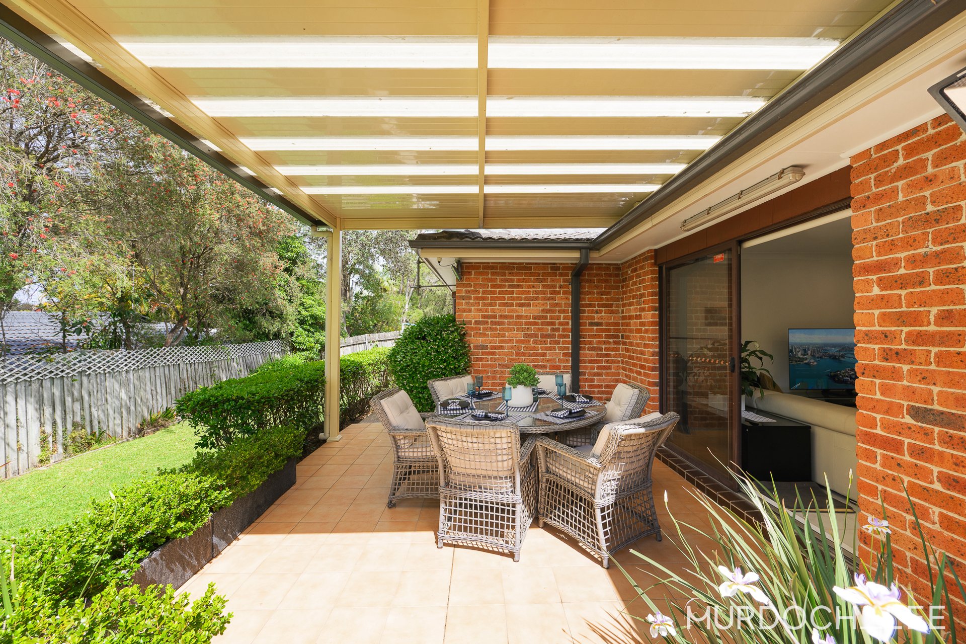
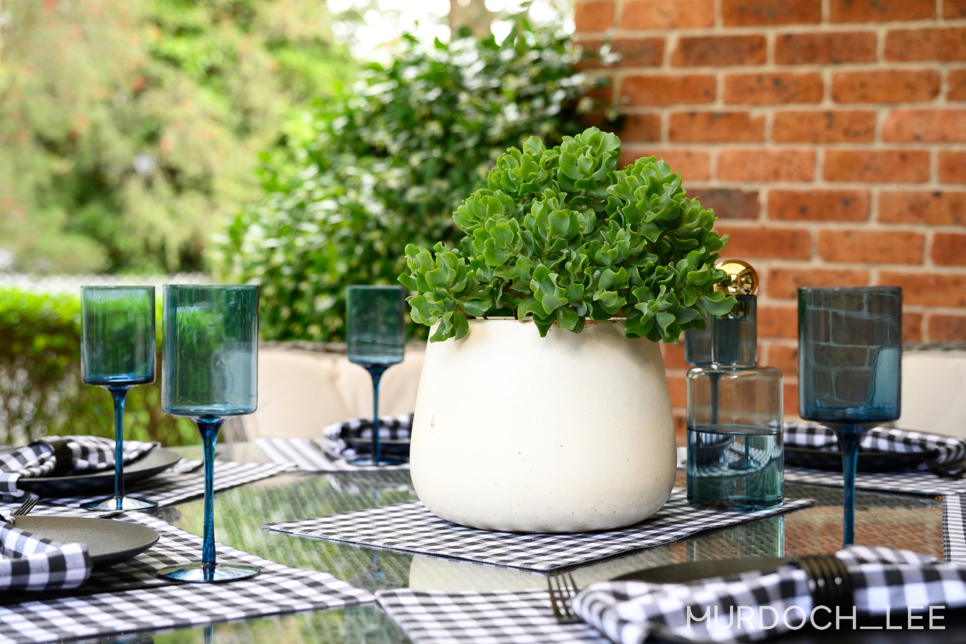
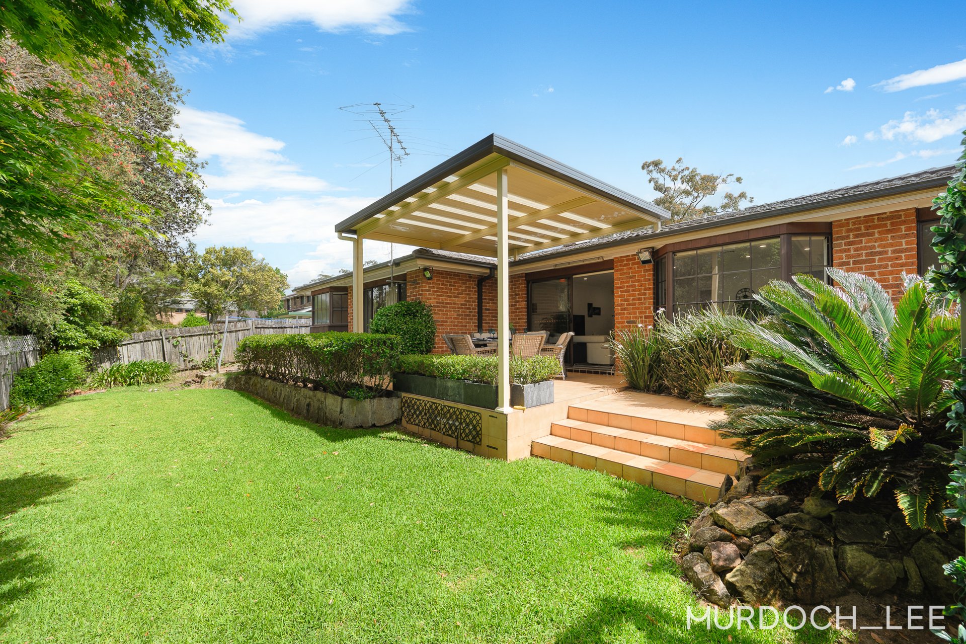
The renovated kitchen sits at the heart of the home, featuring sleek white cabinetry, generous preparation surfaces, a breakfast bar, gas cooking and a built-in oven. Overlooking the garden, it connects naturally with the casual living spaces, making meal preparation and entertaining easy. Outside, the sheltered alfresco overlooks a neatly maintained lawn framed by established hedges and leafy planting, creating a private setting for weekend barbecues, outdoor dining and relaxed afternoons. A garden shed provides handy storage for tools and outdoor equipment.
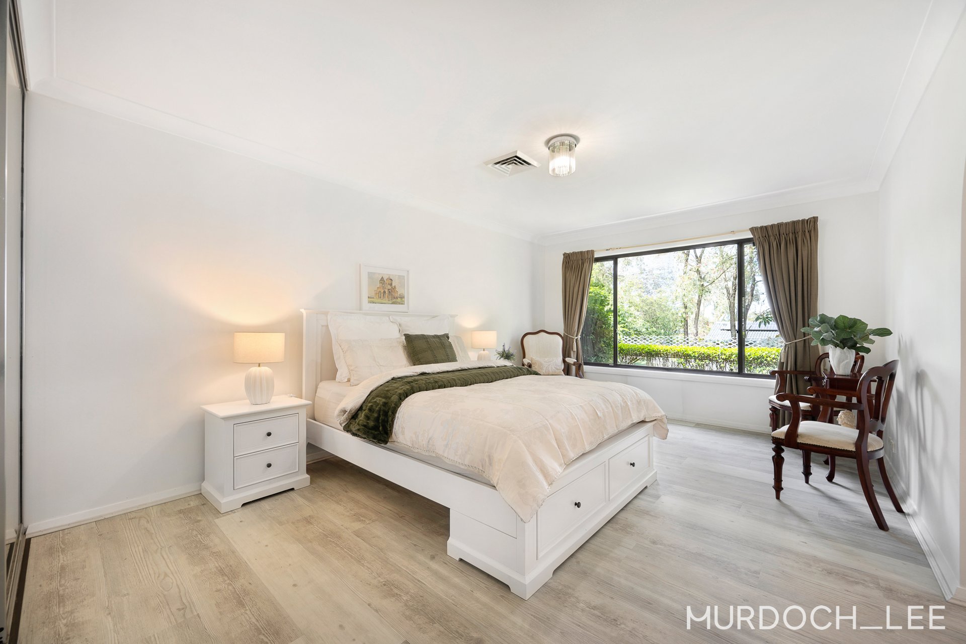
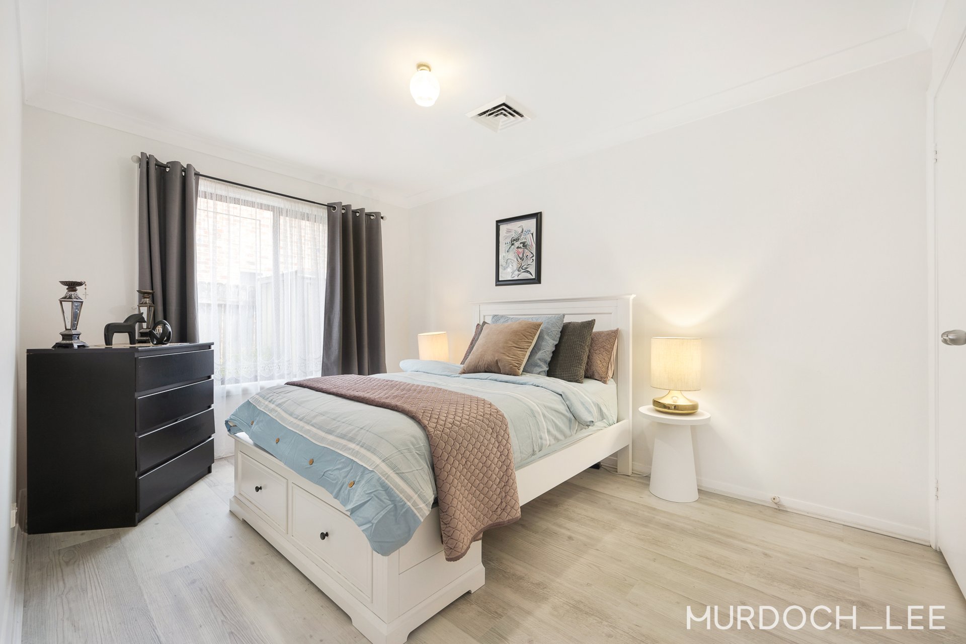
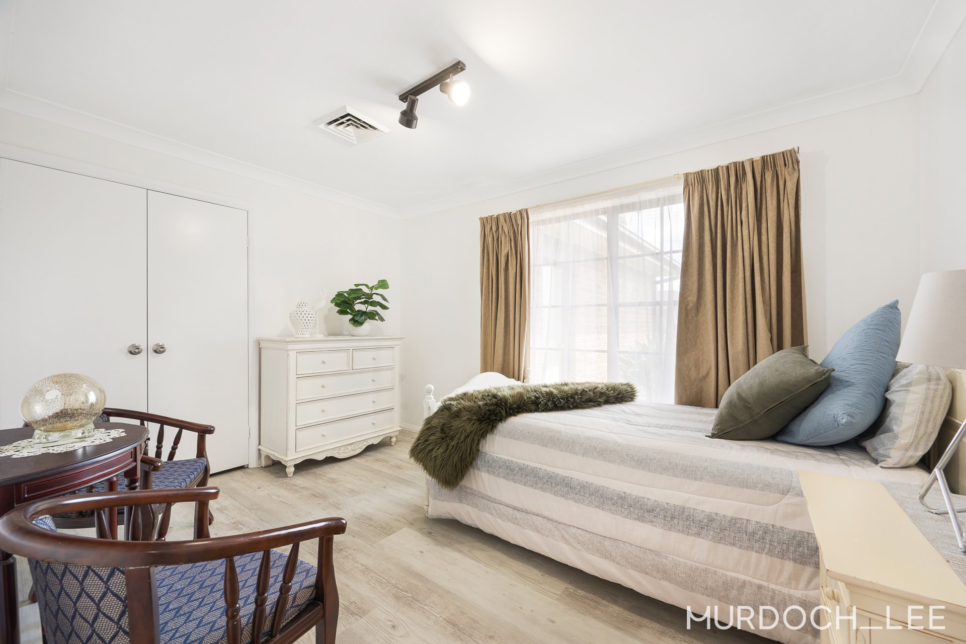
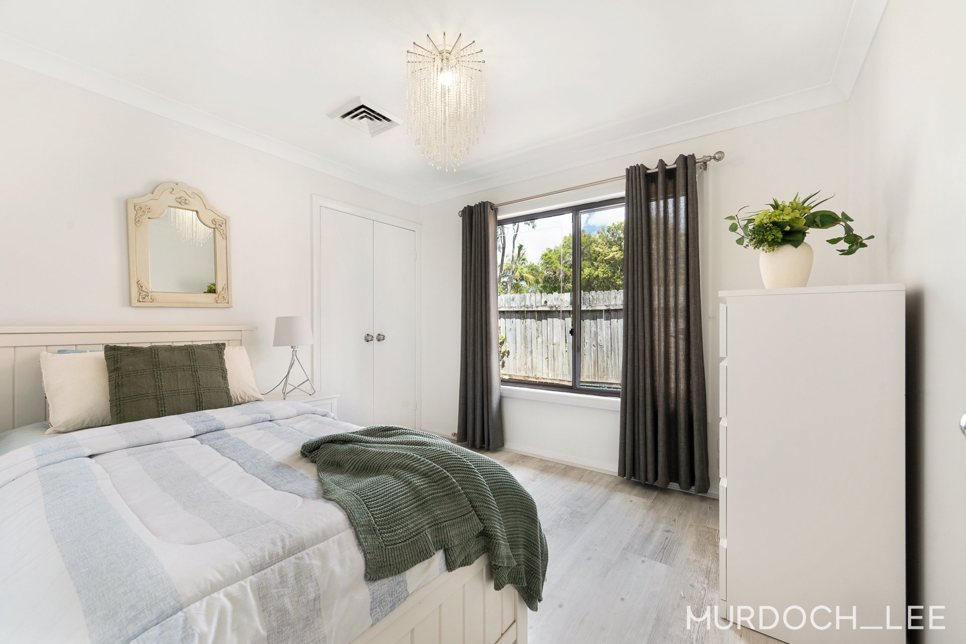
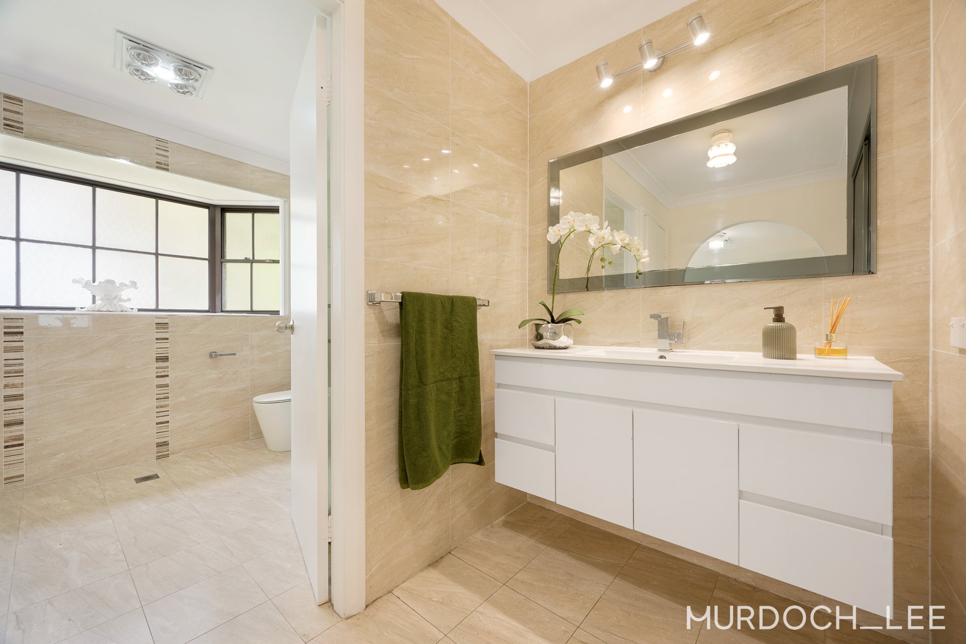
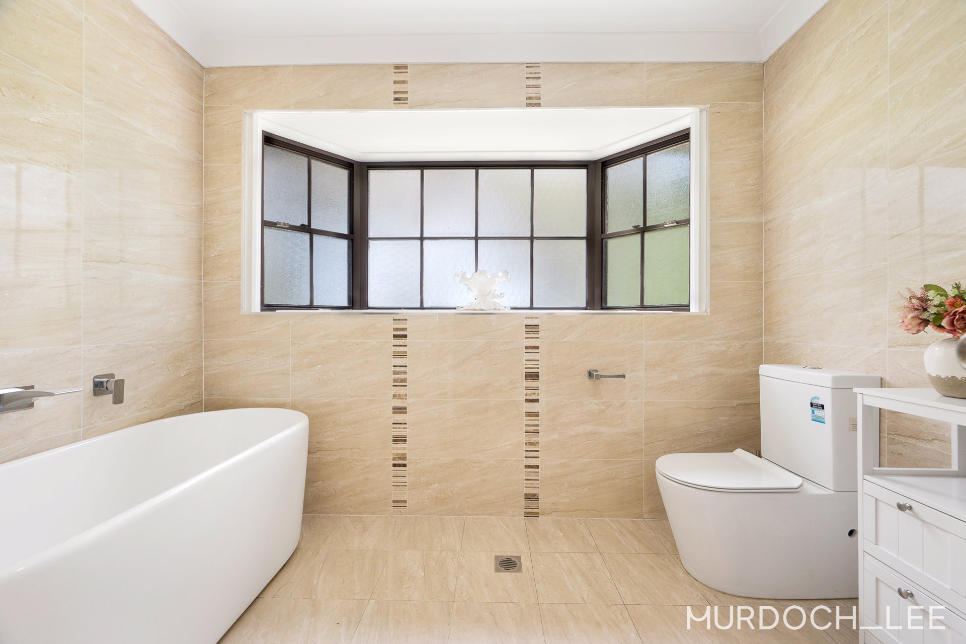
Four bedrooms occupy a separate accommodation wing, including a spacious master retreat with built-in wardrobes and a generous ensuite featuring a bathtub and separate shower. Updated ducted air conditioning services the home throughout, while an internal gas outlet adds everyday flexibility. Within the John Purchase Public School and Cherrybrook Technology High School catchments, and close to local shops, parks and transport, this appealing home combines space, comfort and convenience.
Internal Features
Generous formal lounge featuring a brick fireplace and large windows overlooking the front garden.Separate formal dining room providing a dedicated setting for entertaining family and friends.Spacious rear rumpus and casual meals area connecting directly to the covered alfresco.Updated kitchen with streamlined white cabinetry, a breakfast bar, gas cooktop, built-in oven and extensive storage.Four bedrooms with built-in wardrobes, positioned separately from the main living areas.Spacious master suite complemented by a private ensuite with a bathtub and separate shower.Updated bathroom finishes, with two bathrooms and an additional powder room accommodating family and guests.Ducted air conditioning throughout, with the system updated approximately two years ago.Internal gas outlet, tiled flooring, recessed lighting and a practical laundry with outdoor access.
External Features
Level land with a broad front lawn, established gardens and an attractive brick façade.Sheltered front porch providing a welcoming entrance.Covered backyard entertaining area with space for outdoor dining and weekend gatherings.Private garden setting framed by established hedges and mature greenery.Neatly maintained backyard lawn offering room for children and pets.Garden shed providing convenient storage for gardening tools and outdoor equipment.Double garage complemented by additional driveway parking.
Location Benefits
Appletree Shops | Approx. 400m (6 min walk)Greenway Park and Sporting Fields | Approx. 800m (10 min walk)Cherrybrook Village | Approx. 1.3km (15 min walk)Cherrybrook Metro Station | Approx. 4.1km (6 min drive)Sydney CBD | Approx. 30kmNearest Bus stop(To Metro, Shops) | Approx. 150m (3 min walk)
School Catchments
John Purchase Public School | Approx. 1km (12 min walk)Cherrybrook Technology High School | Approx. 1.2km (15 min walk)
Nearby Schools
Tangara School for Girls | Approx. 4km (6 min drive)Oakhill College | Approx. 4.4km (9 min drive)
Municipality: Hornsby Council
DISCLAIMER: In compiling the information contained on, and accessed through this website, Murdoch Lee Estate Agents has used reasonable endeavors to ensure that the Information is correct and current at the time of publication but takes no responsibility for any error, omission or defect therein. Prospective purchasers should make their own inquiries to verify the information contained herein.
Amenities
Bus Services
Location Map
Inspection times
-
event_availableSaturday 24th October 11:20am - 11:50am
-
event_availableSunday 25th October 12:40pm - 1:10pm


Property Information
- Land area approx 736.4sqm
Property Features
- Garages 2
For more information, contact us today.