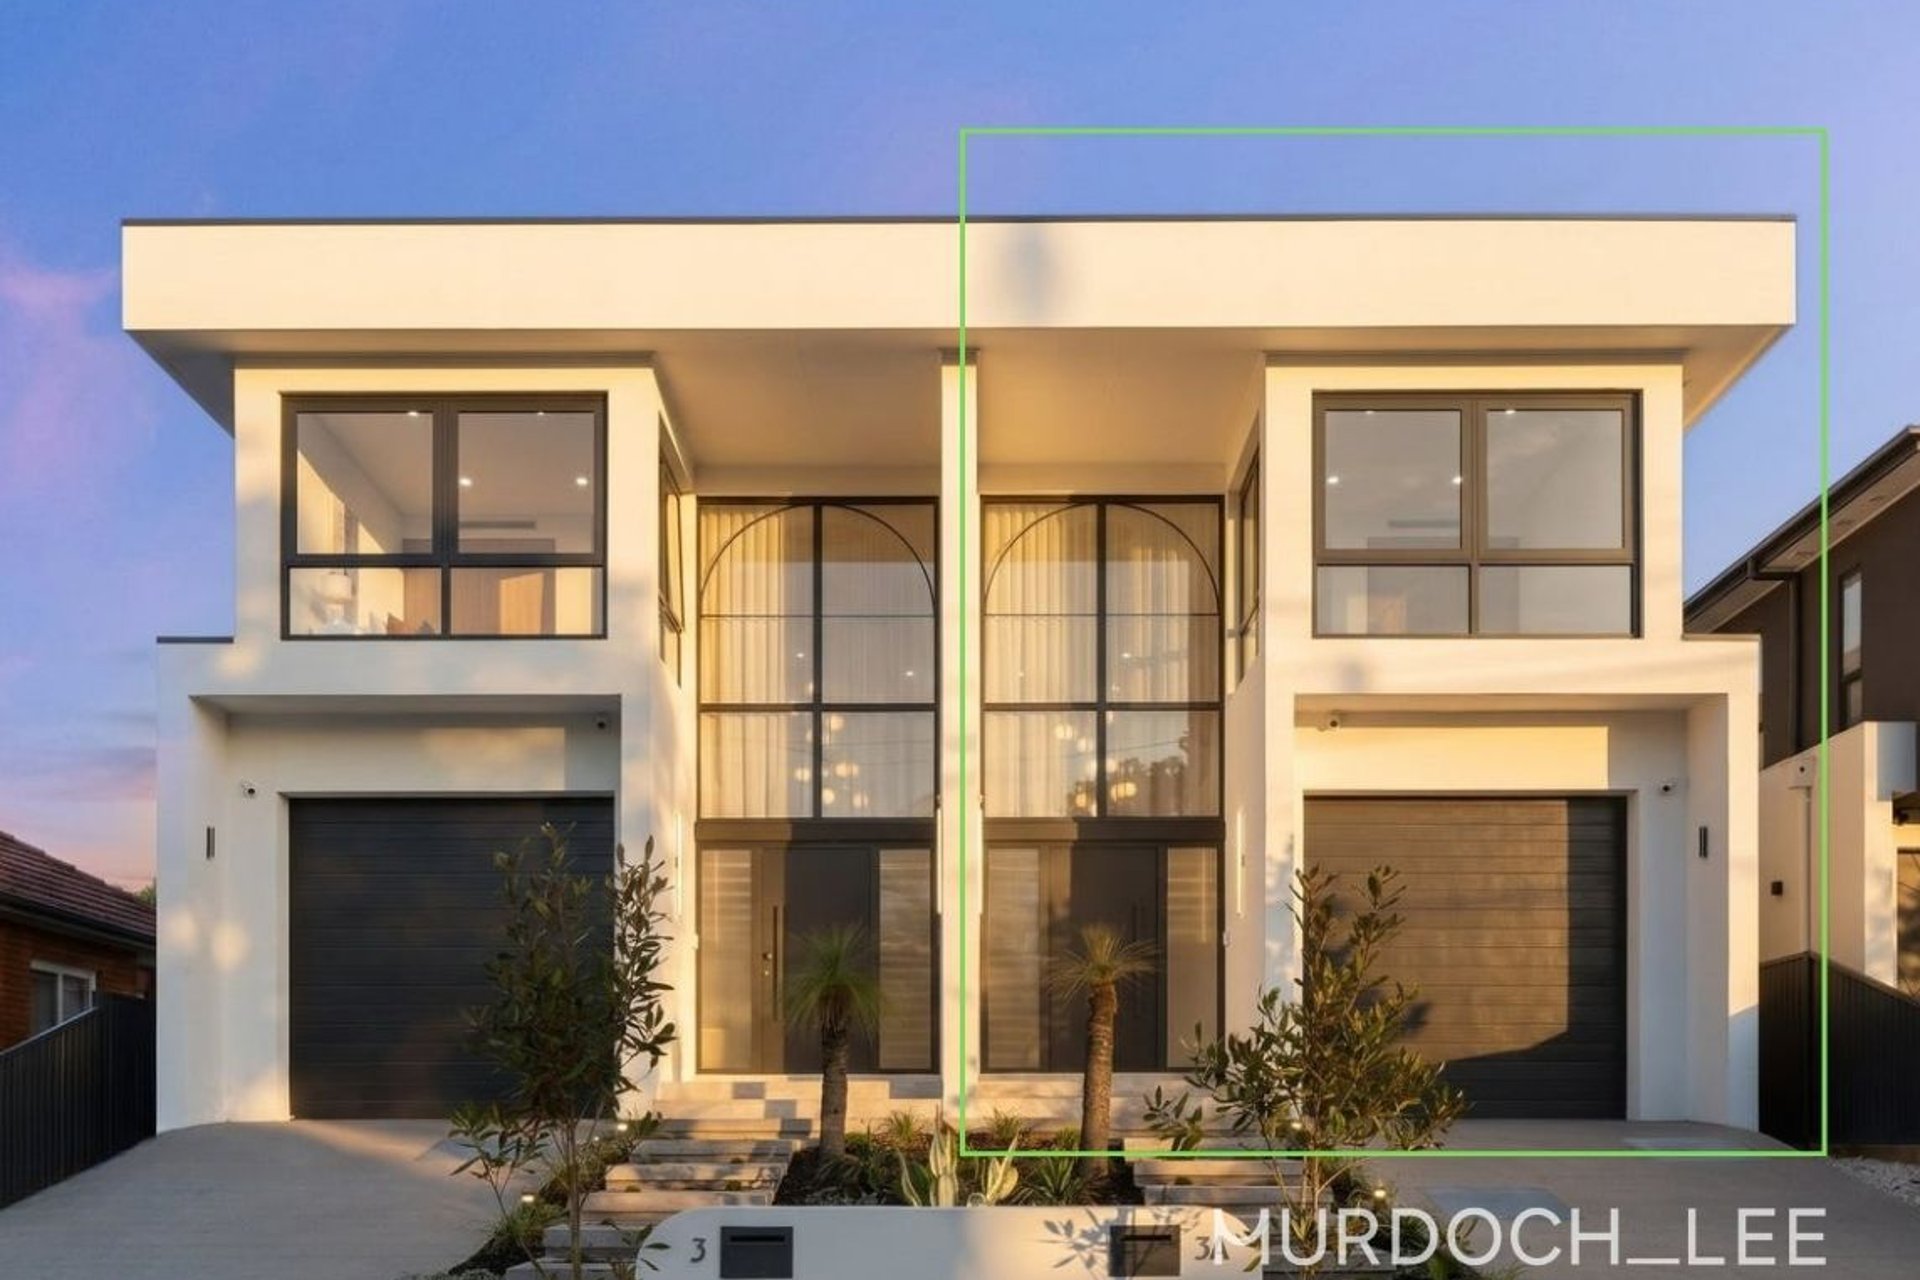
Ryde 3A Heath Street
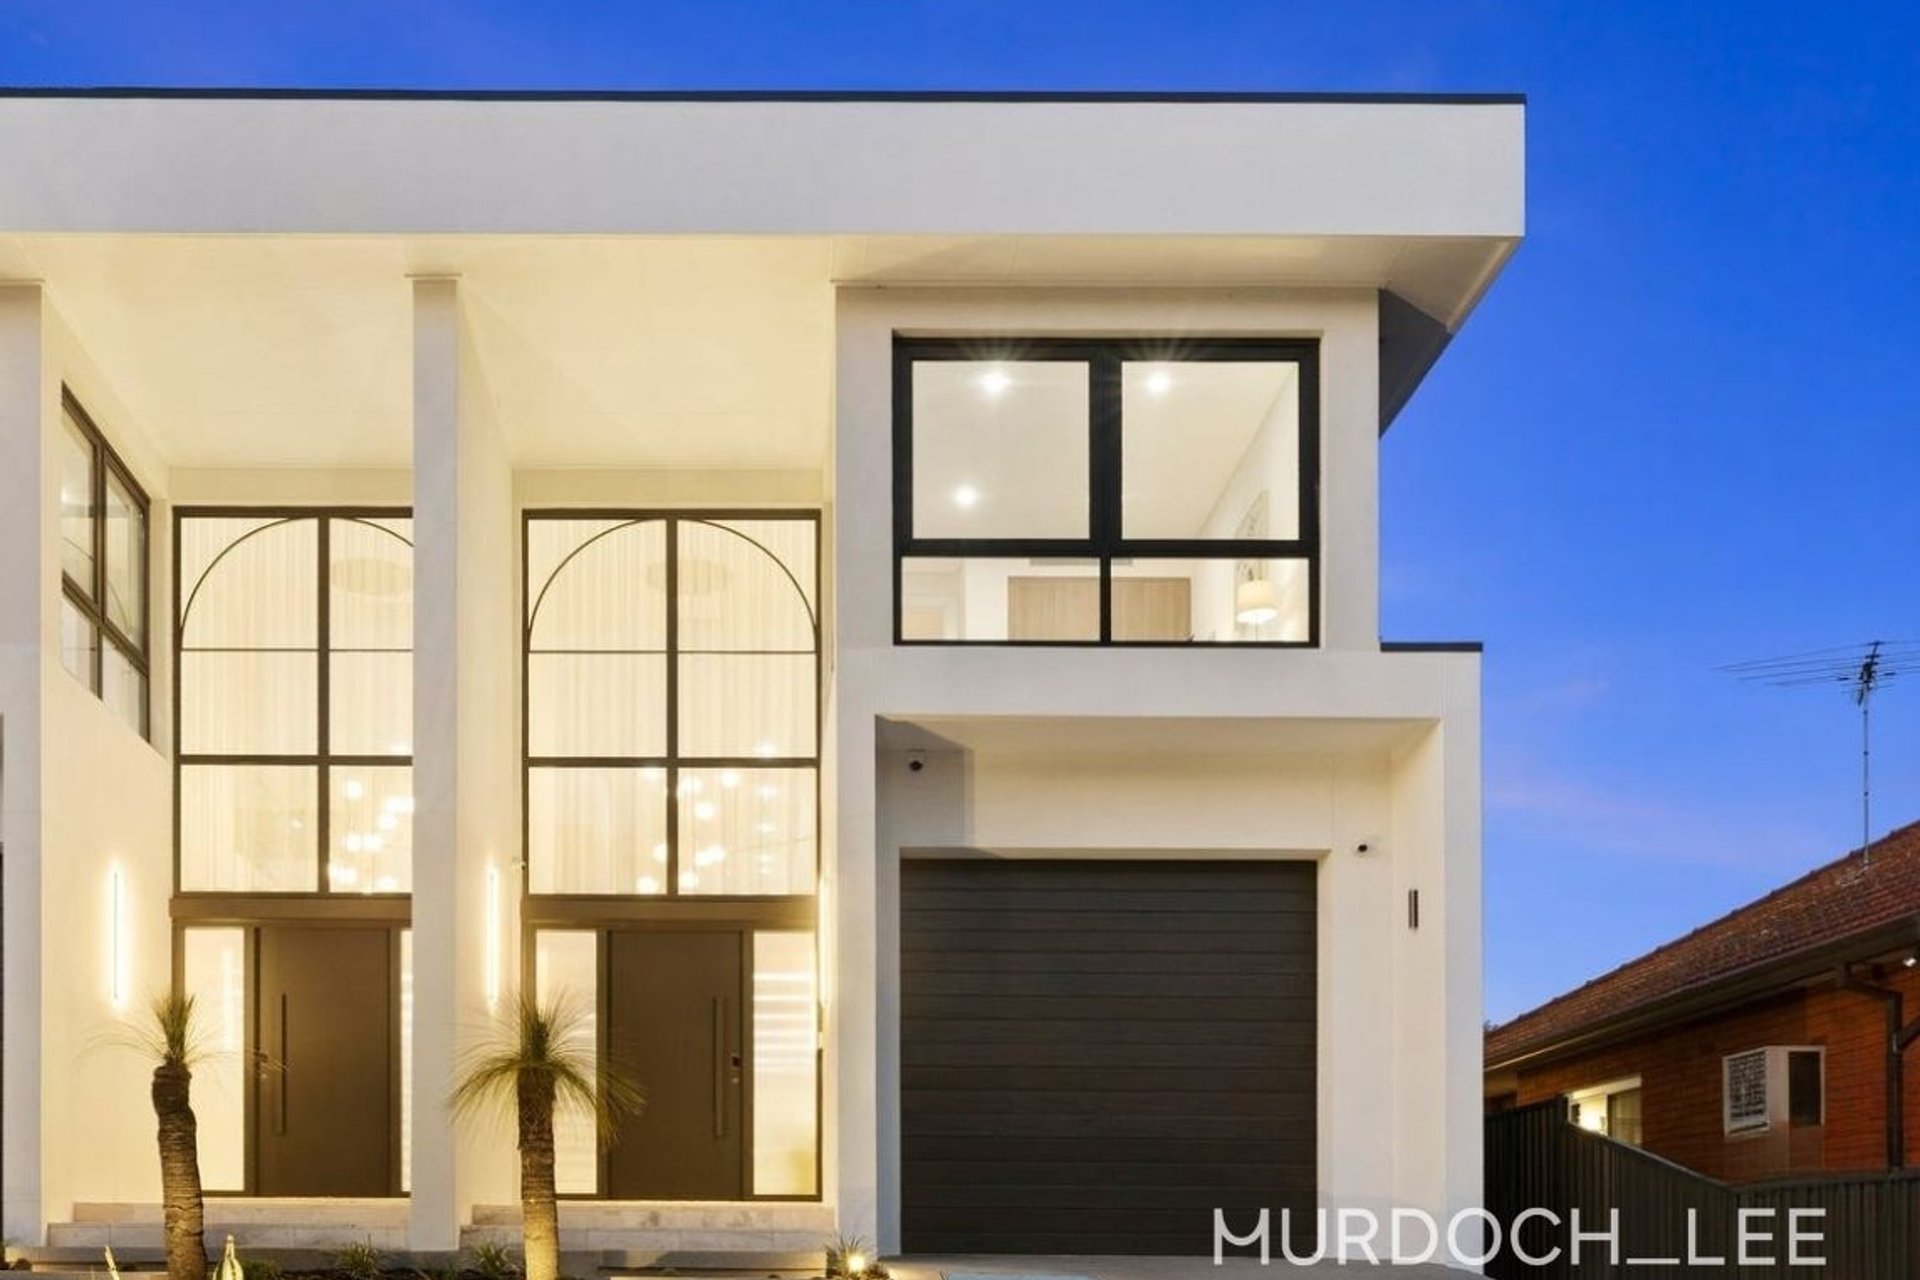
Luxury and Brand New Full Concrete Duplex, Close to Shops, Schools, Parks and Transport, A must see!!!
This brand-new luxury residence pairs generous proportions with premium finishes and a floorplan made for modern family life. Set in a quiet pocket of Ryde, every detail has been considered.
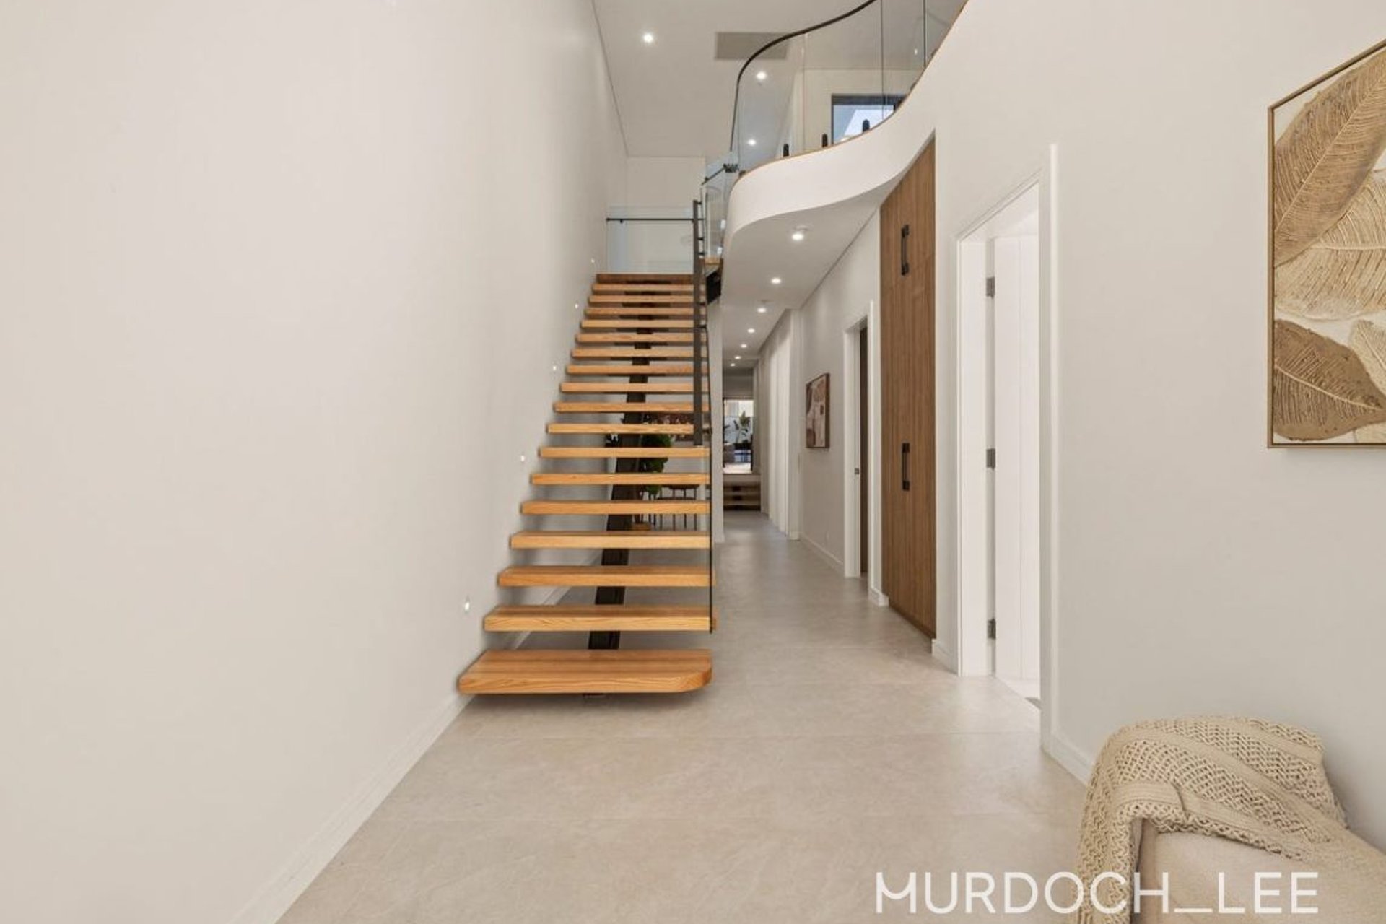
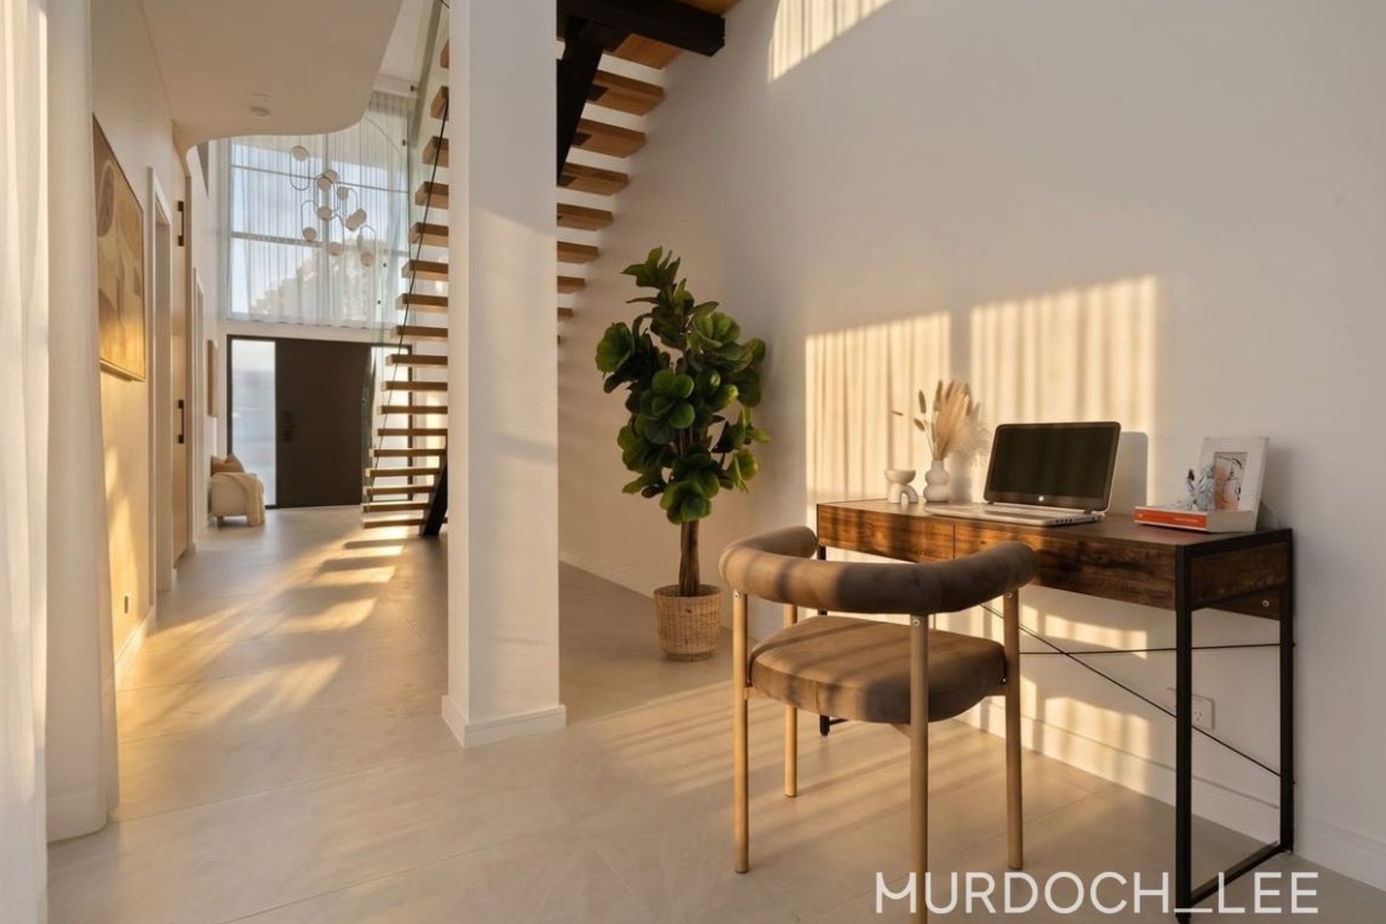
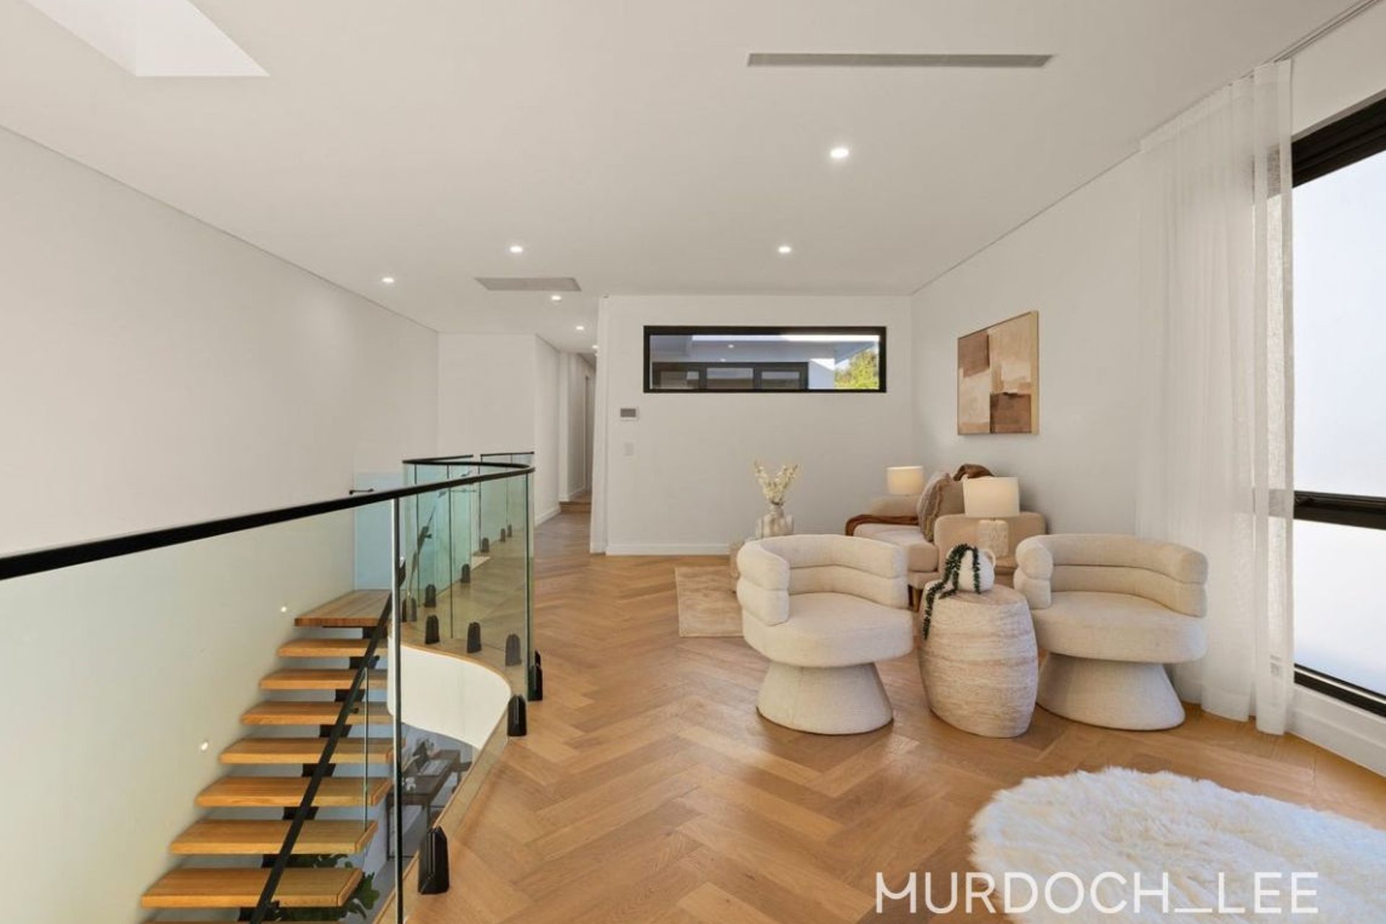
Step inside to a light-filled entry with soaring ceilings and a floating timber staircase framed by a sweeping curved glass balustrade. Large-format tiles run down the hallway and lead to the heart of the home.
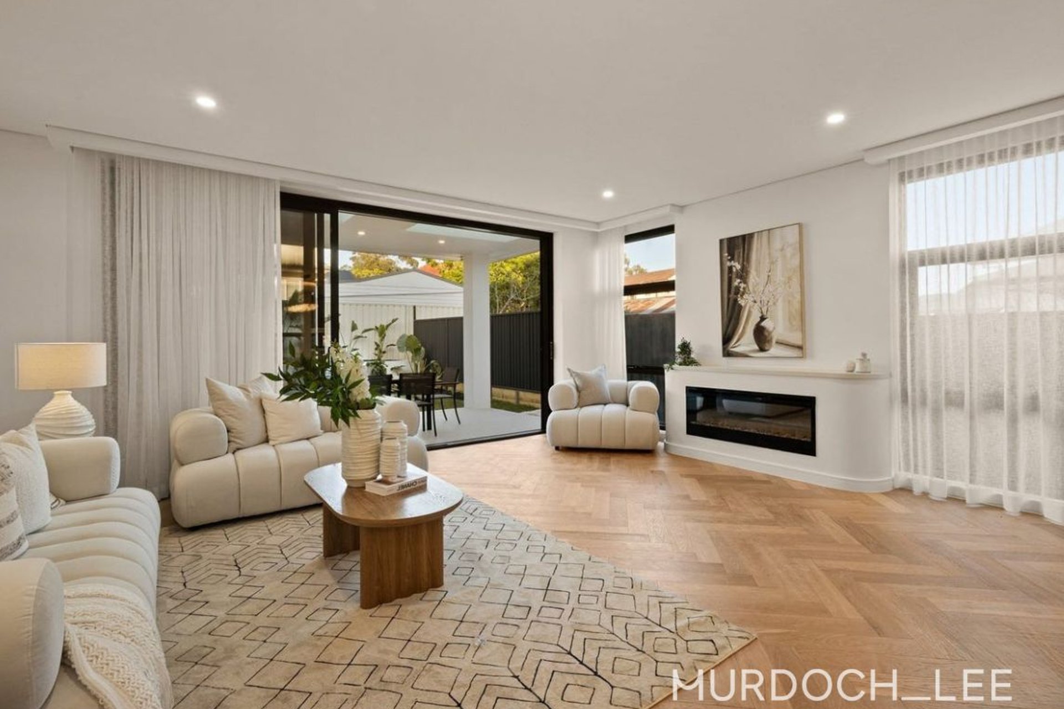
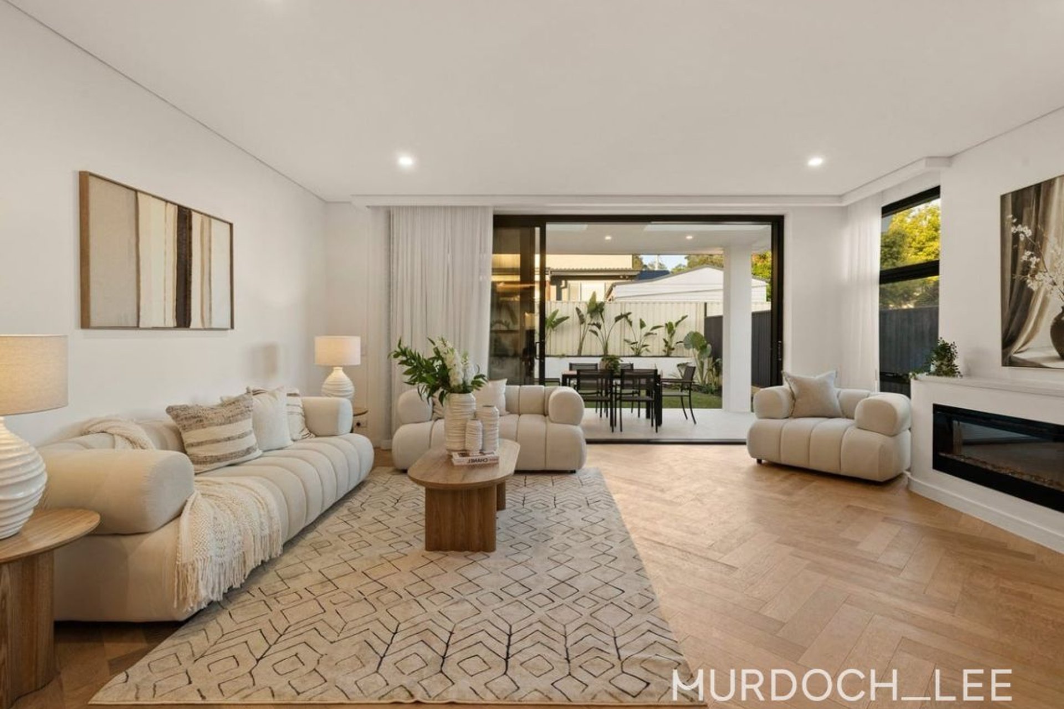
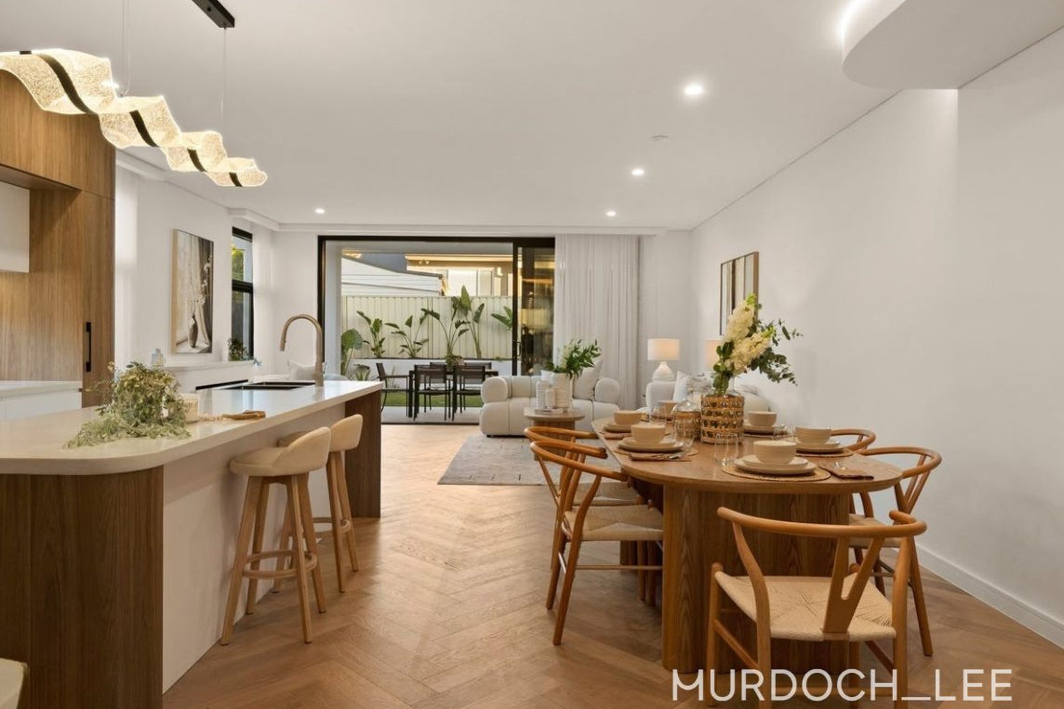
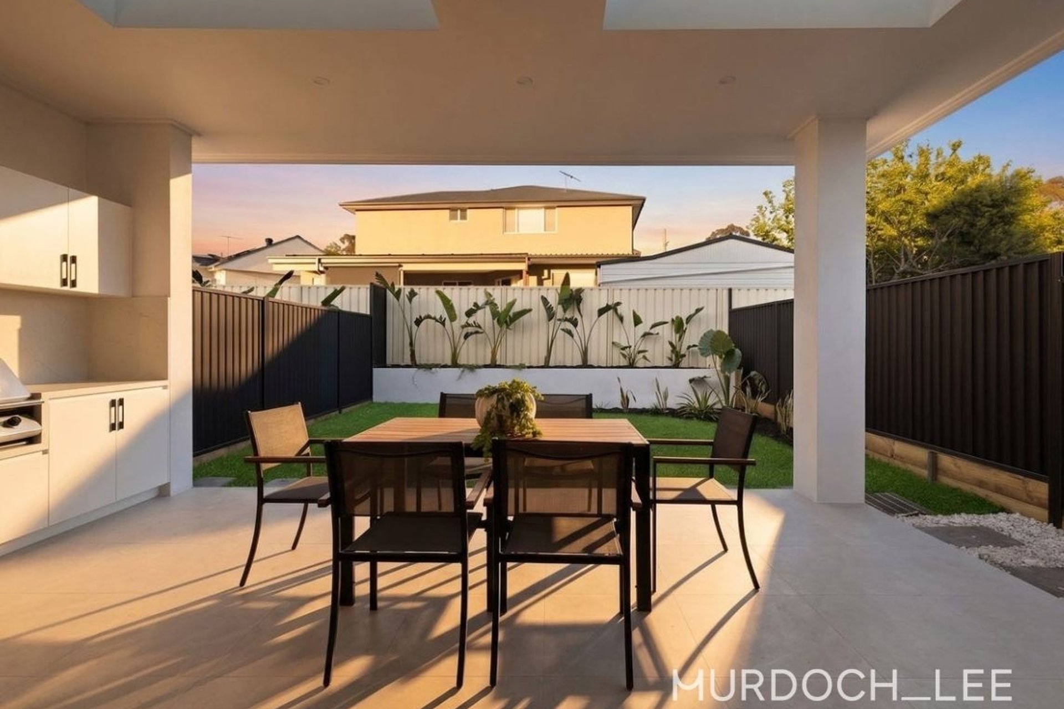
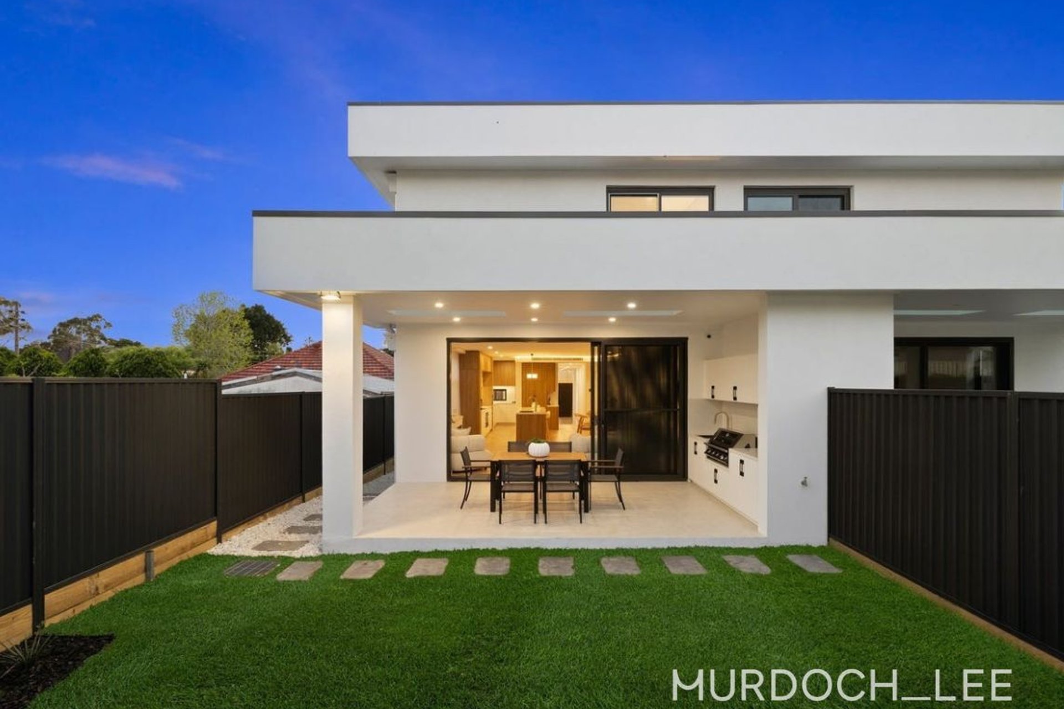
Here you'll find an expansive open-plan living and dining zone with a feature fireplace and warm herringbone timber flooring. Wide sliding doors open onto a covered 7m alfresco with skylights and a built-in outdoor kitchen with BBQ. Beyond it, the low-maintenance backyard has manicured lawn, stepping-stone pathways and lush tropical planting. It's ideal for year-round entertaining, kids at play and lazy weekends at home.
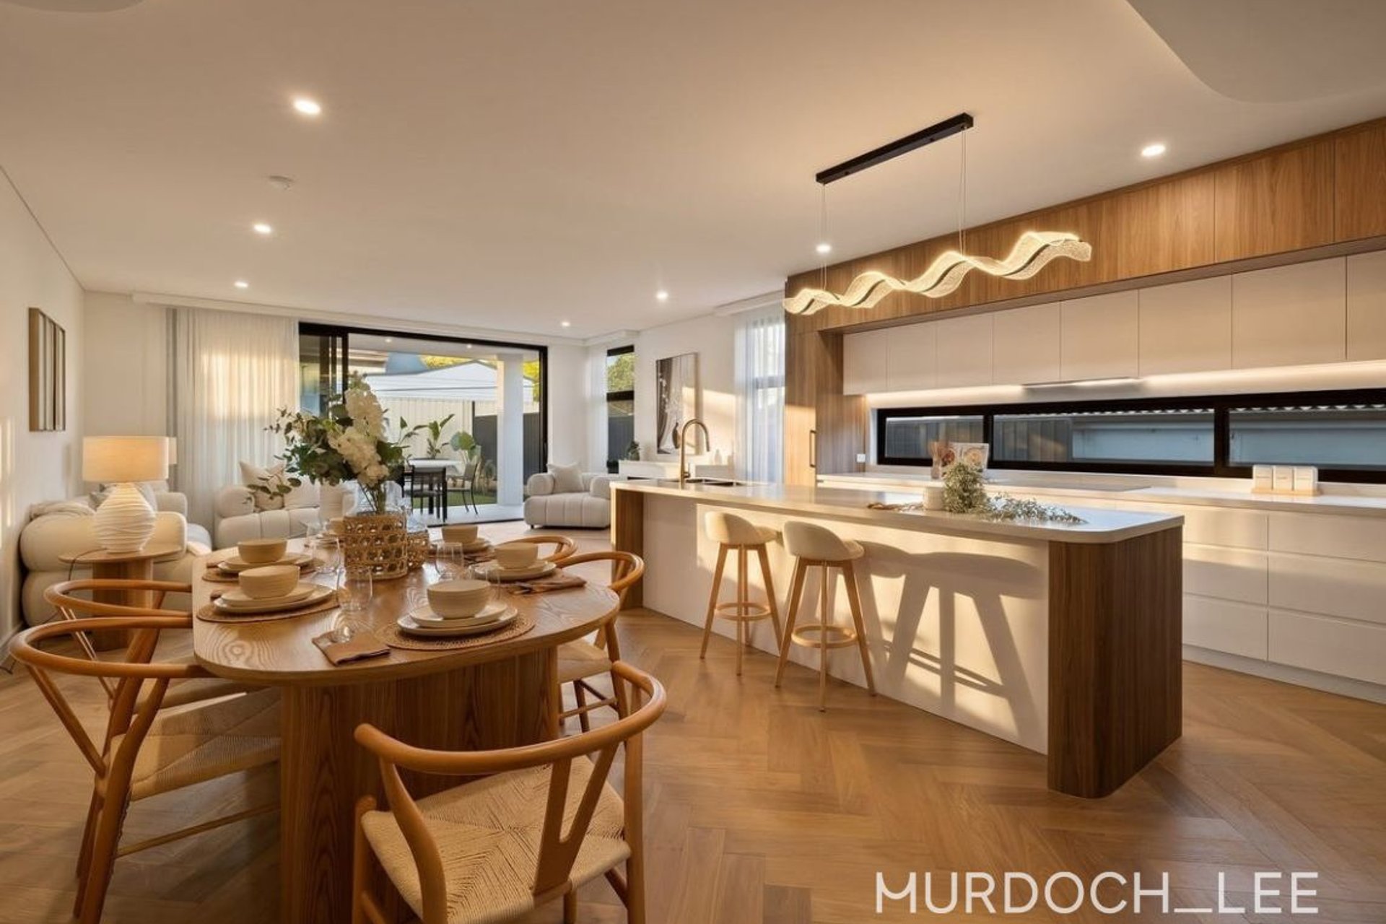
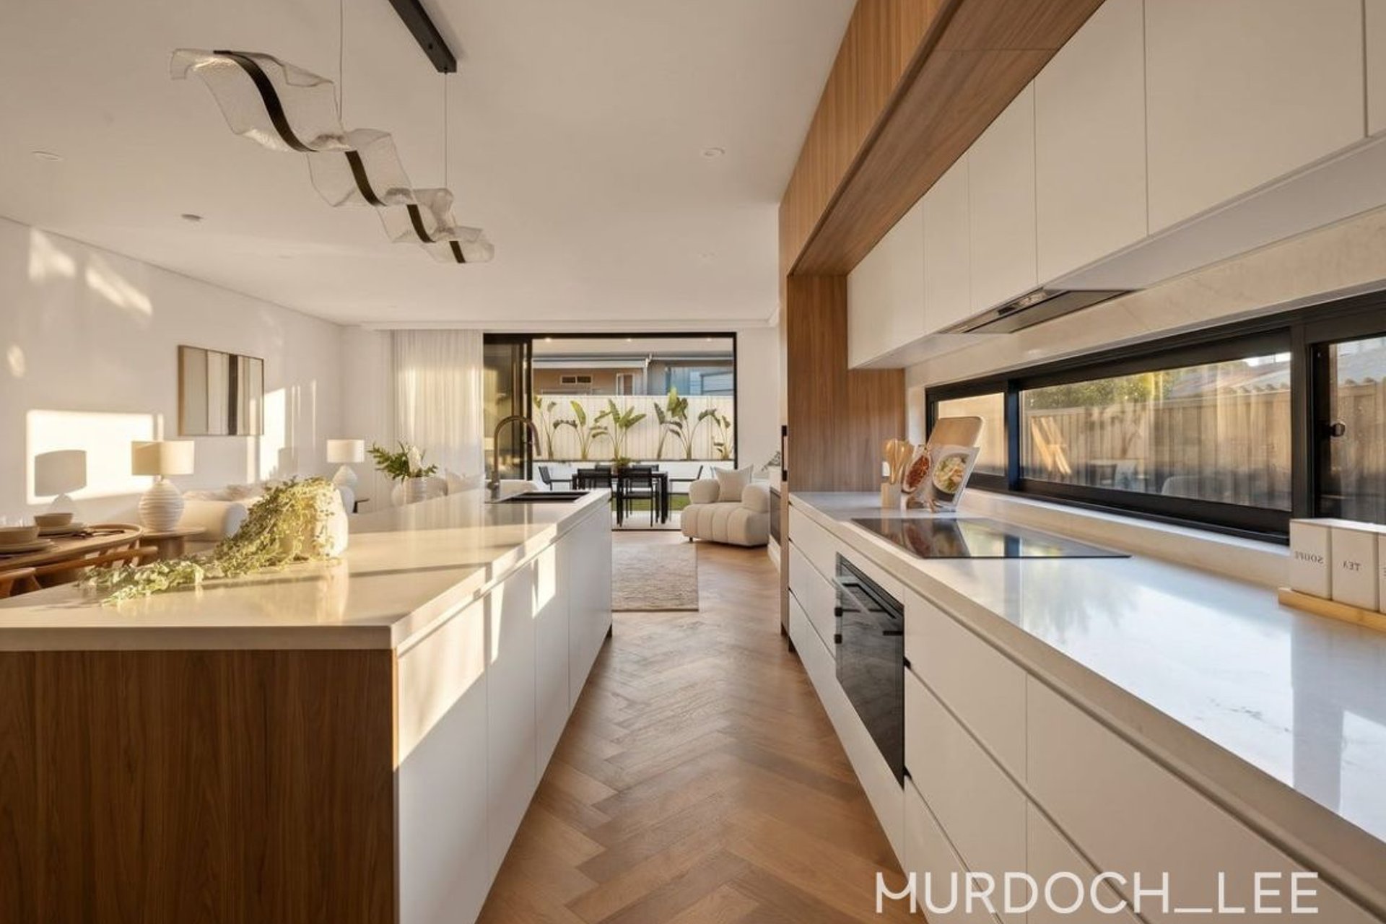
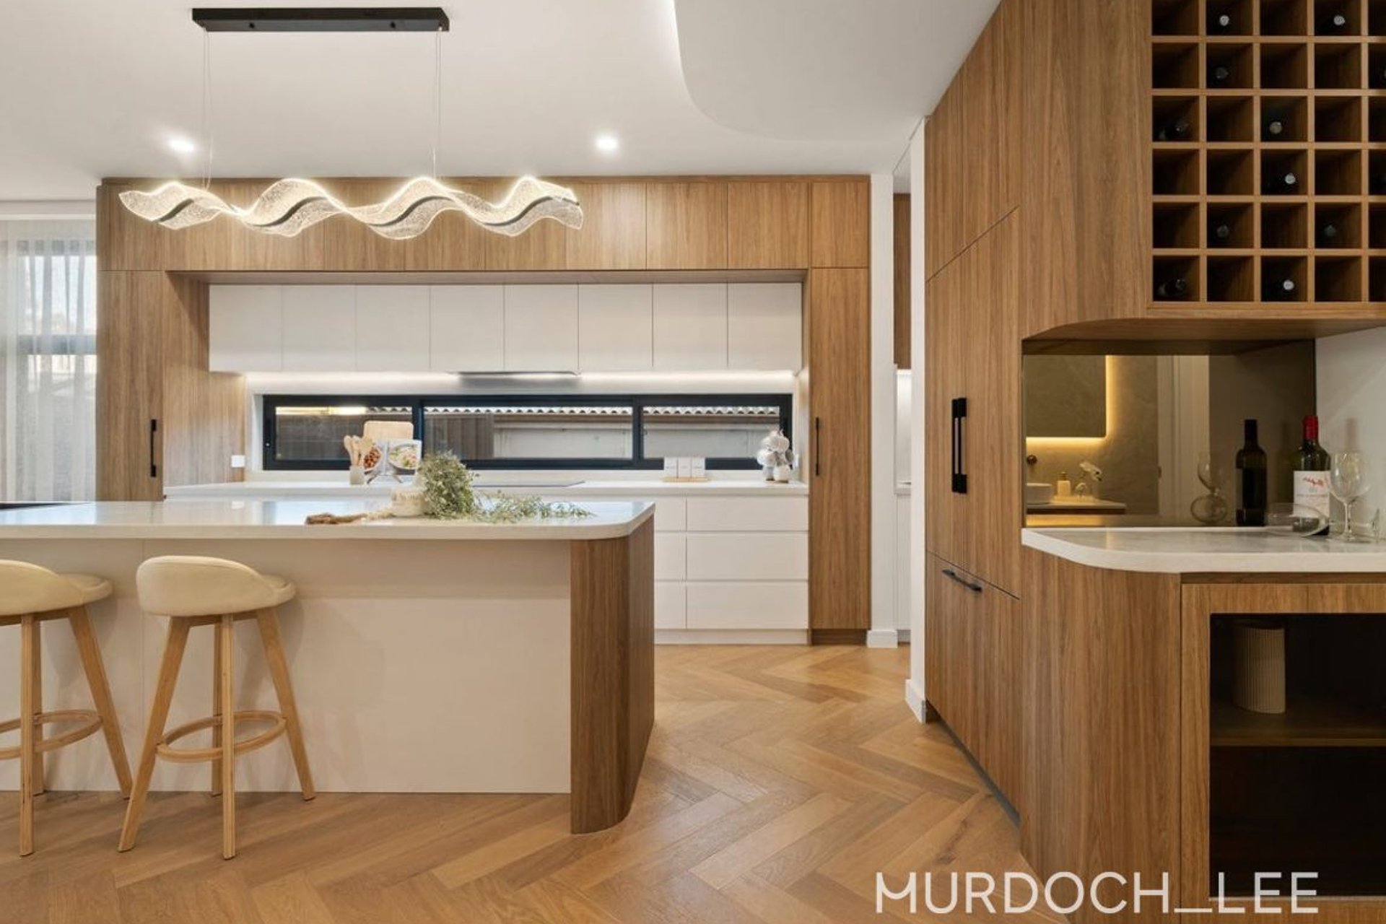
The designer kitchen is a true centrepiece. It features sleek stone benchtops, an oversized island breakfast bar with a curved timber-clad end, warm timber overhead joinery and a striking feature pendant. A window splashback brings in extra light, and a separate butler's kitchen keeps the mess out of sight when you're hosting.
The ground floor is flexible, with a spacious bedroom and its own designer bathroom, perfect for guests, extended family or a private work-from-home retreat. A dedicated study nook, a powder room, a laundry and a lock-up garage with internal access complete this level.
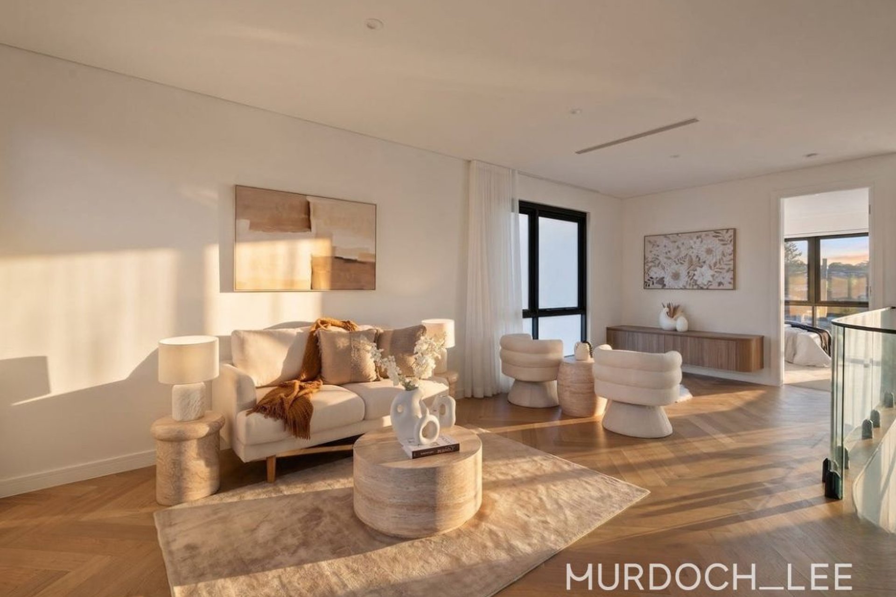
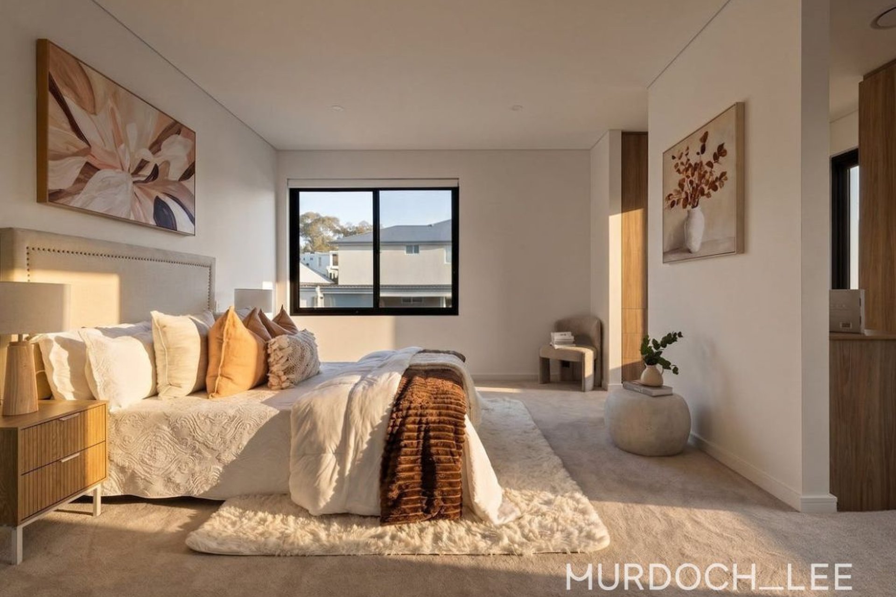
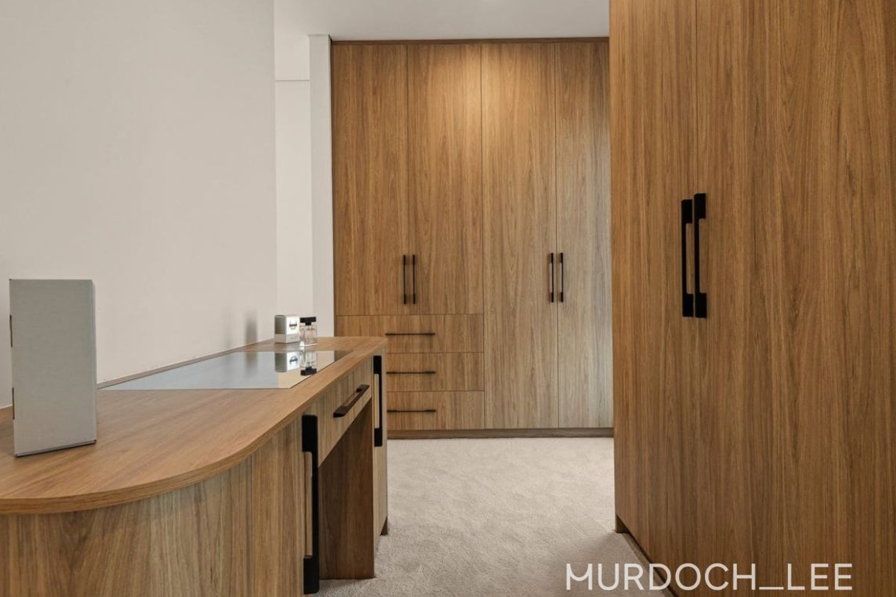
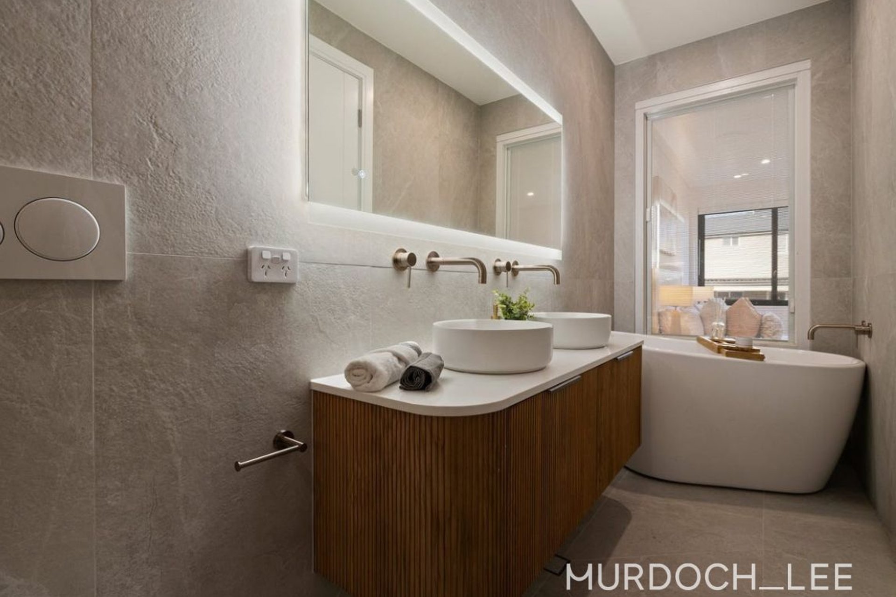
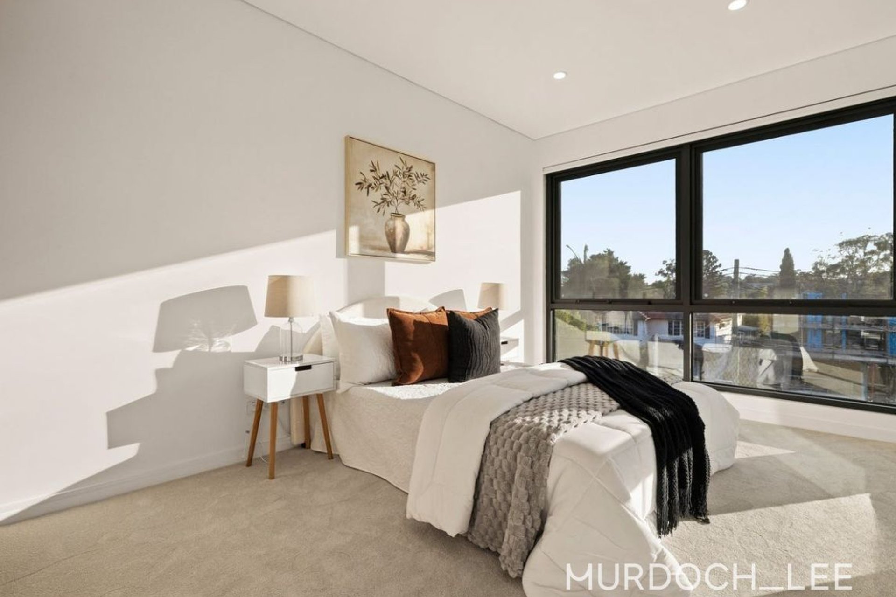
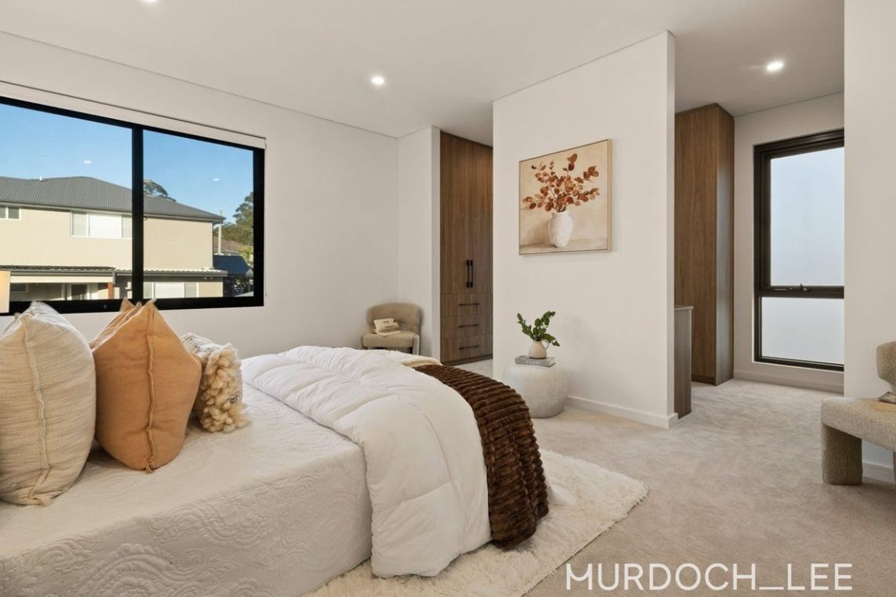
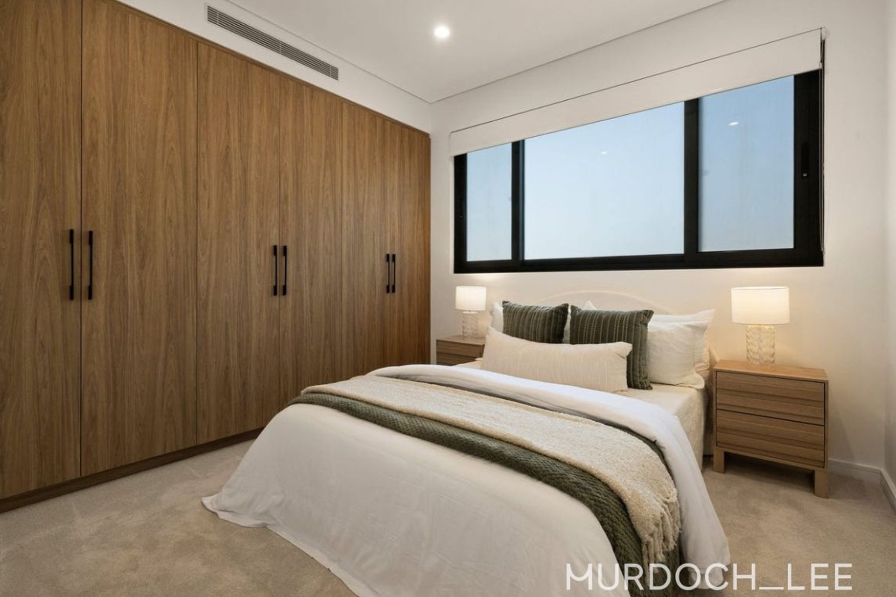
Upstairs, the retreat-style primary suite is a private sanctuary of over 8m in length. It has a walk-in wardrobe fitted with bespoke timber joinery and a spa-inspired ensuite with a freestanding bath, a floating fluted-timber double vanity, a backlit mirror, brushed brass tapware and a separate shower. Three further oversized bedrooms, all with built-in robes, are serviced by a stylish family bathroom. A huge separate family room offers the perfect space for a kids' retreat, media room or second lounge.
Property Features:
Floor heatingGF/L1 concrete structureGenerosity in window numbers and sizesDouble height entryFive generous bedrooms, including a versatile ground-floor bedroom with its own bathroomExpansive primary suite with walk-in wardrobe and luxurious ensuite with freestanding bath and double vanityThree oversized additional upstairs bedrooms with built-in robesThree designer bathrooms plus a powder room, with premium fixtures and finishesOpen-plan living and dining with feature fireplace and herringbone timber flooringDesigner kitchen with stone benchtops, oversized island breakfast bar and premium appliances with a Built in fridge, microwave and ovenSeparate butler's kitchen for effortless entertainingLarge upstairs family room, ideal as a kids' retreat, media room or second living spaceDedicated ground-floor study nookCovered 7m alfresco with skylights and built-in BBQ kitchenLandscaped, low-maintenance private backyardFloating timber staircase with curved glass balustrade and soaring voidLED downlights throughoutDucted air-conditioningLock-up garageFirst floor large voidLaundry lightwell with double height ceilingNatural lights in all bathrooms/servicesDownstairs living room with fire place as well as large upstairs living room
Location, Location, Location:
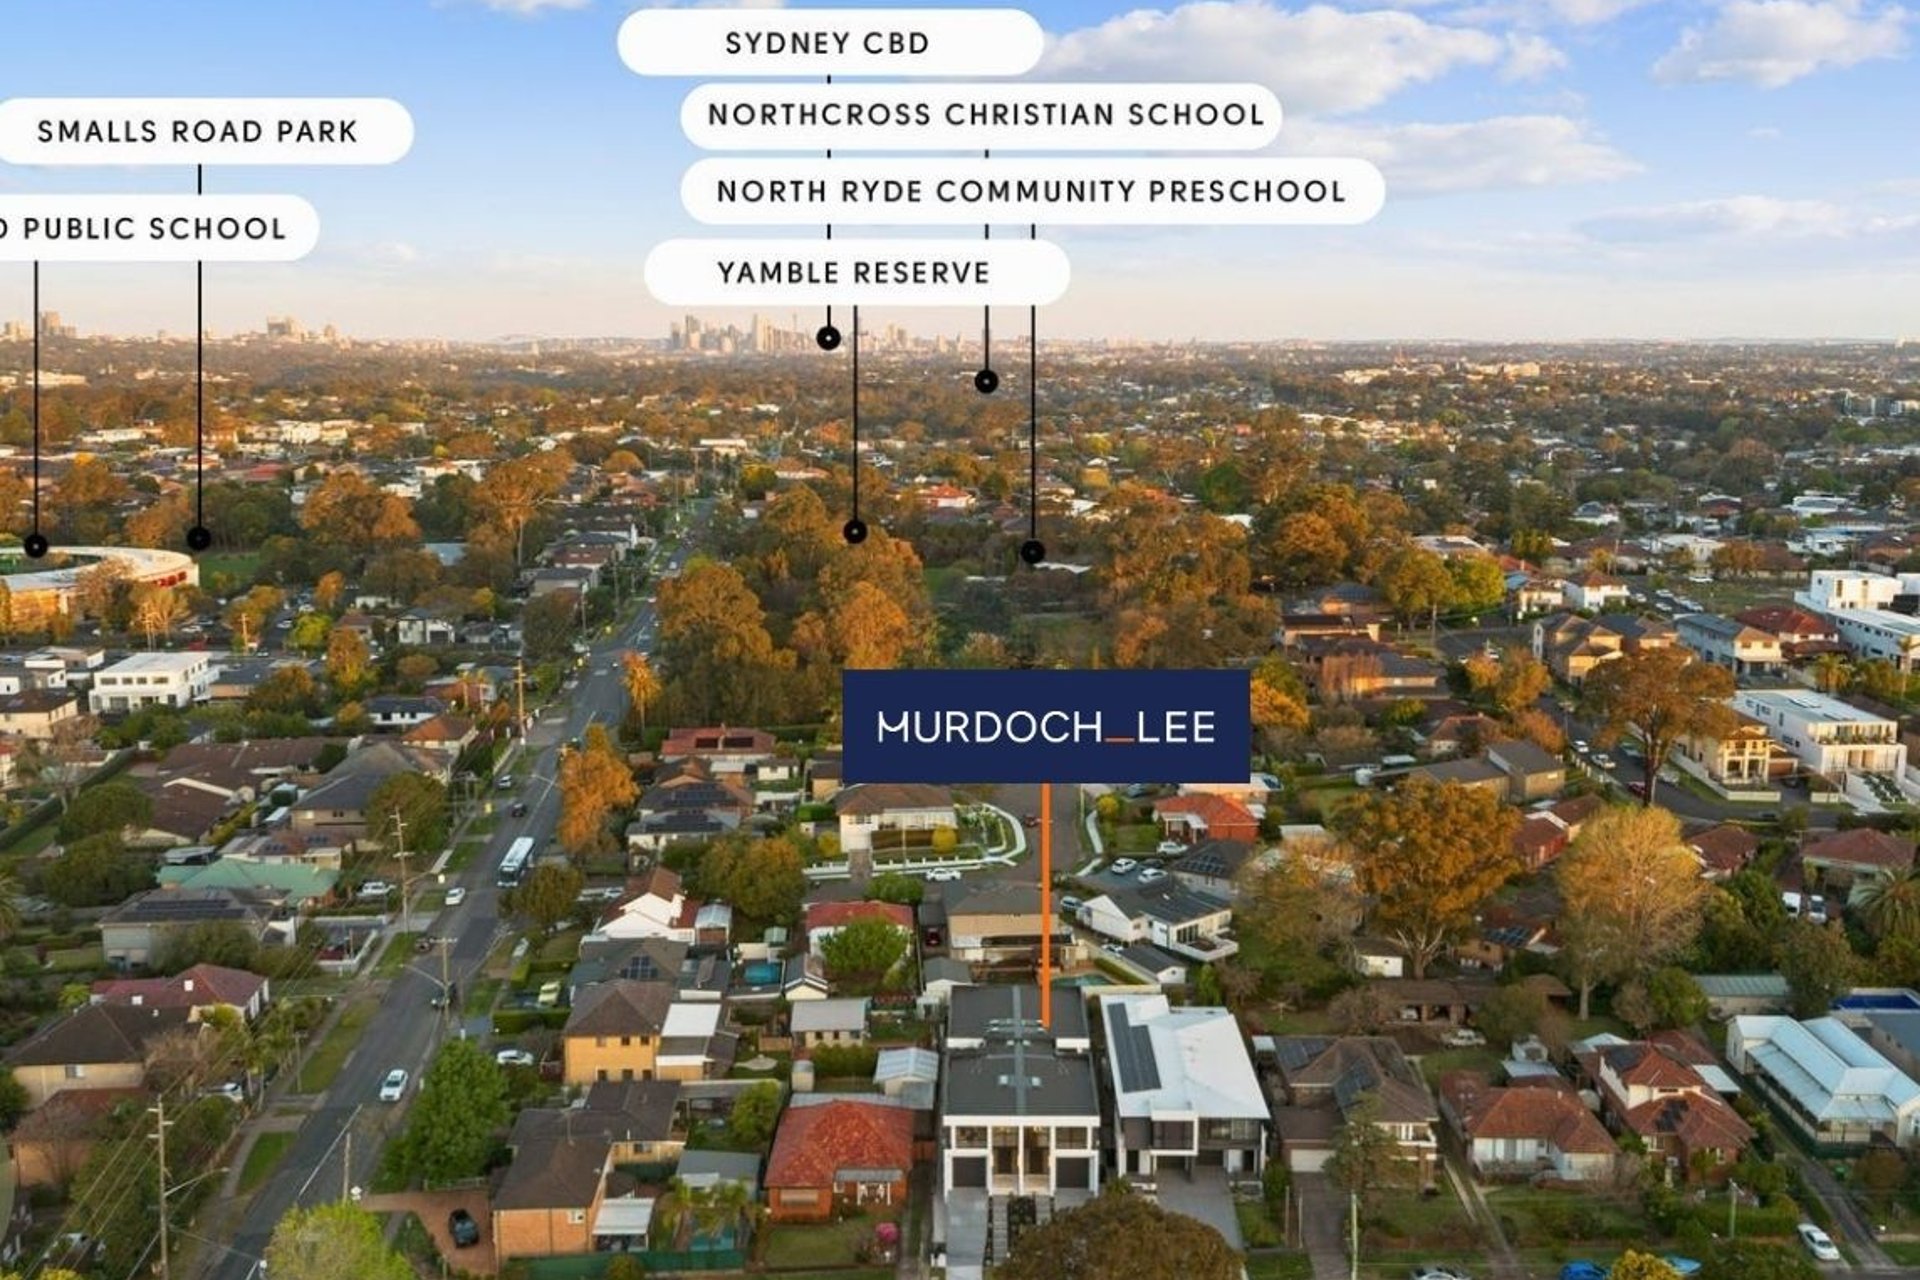
Top Ryde City Shopping Centre: approx. 1.6kmMidway Shopping Centre: approx. 700mSanta Rosa Park Playground: approx. 500mBeattie Park: approx. 650mSmalls Road Public School: approx. 750mMarsden High School: approx. 2.6km by roadNorth Ryde Metro: approx. 3.2kmMacquarie Centre: approx. 3.2 kmEasy access to major arterial roads for a fast commute
#Apply through Realestate.com.au
We have obtained all information in this advertisement from sources that we believe to be reliable; However, we cannot guarantee its accuracy. Prospective applicants are advised to carry out their own investigations at the open home inspection.
Amenities
Bus Services
Location Map
Inspection times
-
event_availableSaturday 31st October 11:00am - 11:20am
Agents

Property Features
- Garages 1
For more information, contact us today.
